Residential: Hall Place, Kent

Hotels: Billesley Manor Hotel

Restaurants: Lilibets at 17 Bruton Street, Mayfair

Restaurants: 22 Bishopsgate, London

Residential: Beel House, Buckinghamshire

Restaurants: National Liberal Club
Restaurants: The Coal Shed, Brighton

Restaurants: 4 Soho Place, London

Residential: Albion Close, Central London

Restaurants: Lolo, Bermondsey, London
Hotels: North Wharf Gardens, Paddington

Hotels: Avisford Park Hotel
Industrial: New HQ for Medical Company

Residential: Broadwater Down, Tunbridge Wells

Hotels: The Landmark, London

Restaurants: Clarette
Hotels: Vintry & Mercer Hotel, London EC1
Hotels: St. Pancras Renaissance

Restaurants: Oblix

Residential: Lewisham Gateway

Restaurants: Roka Aldwych

Restaurants: Galvin La Chapelle

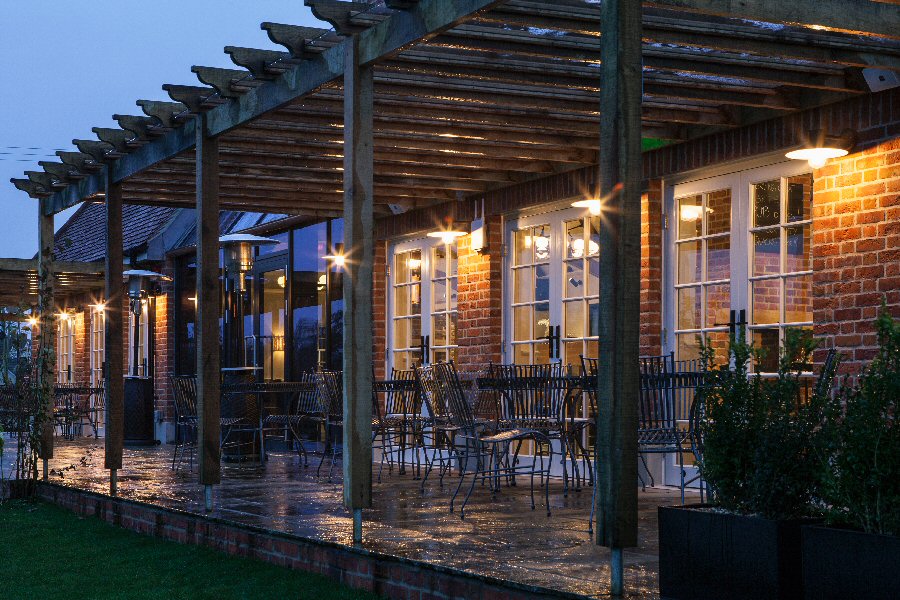
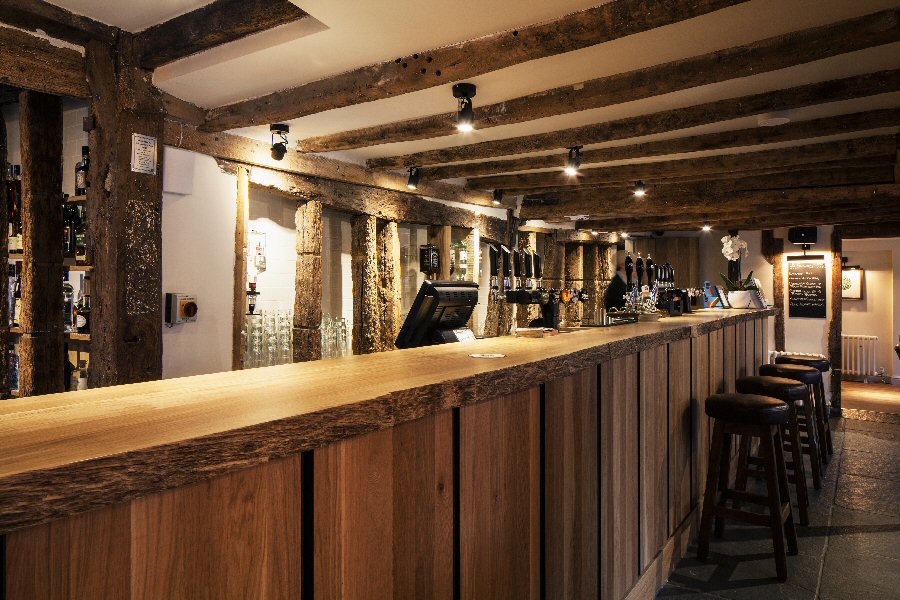
Restaurants: Galvin at The Green Man

Offices: Folkestone

Restaurants: Roka Mayfair
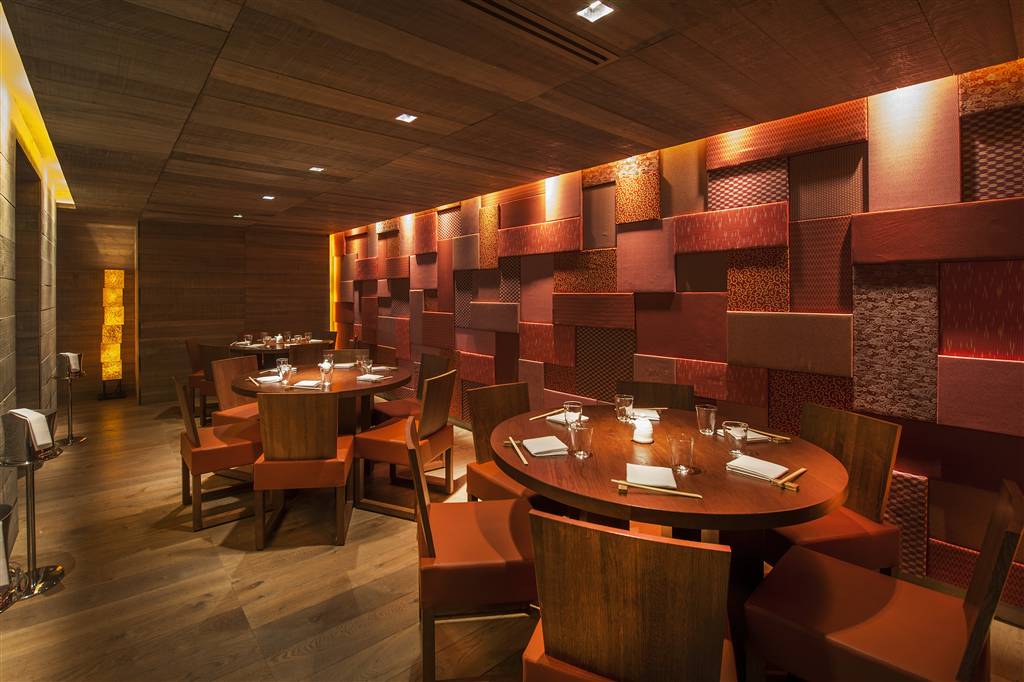
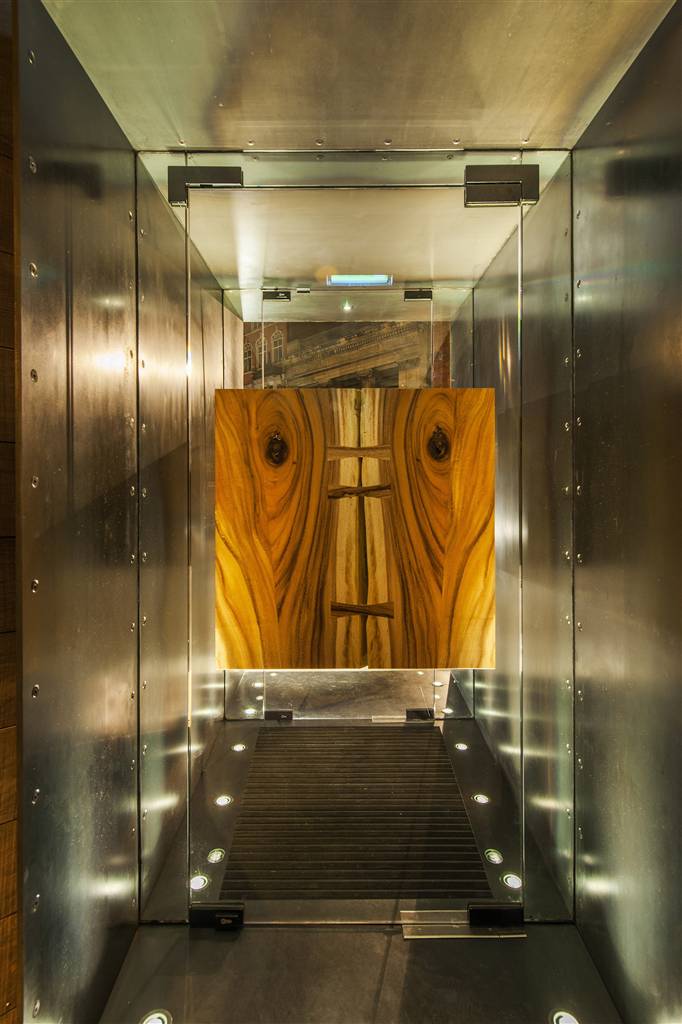
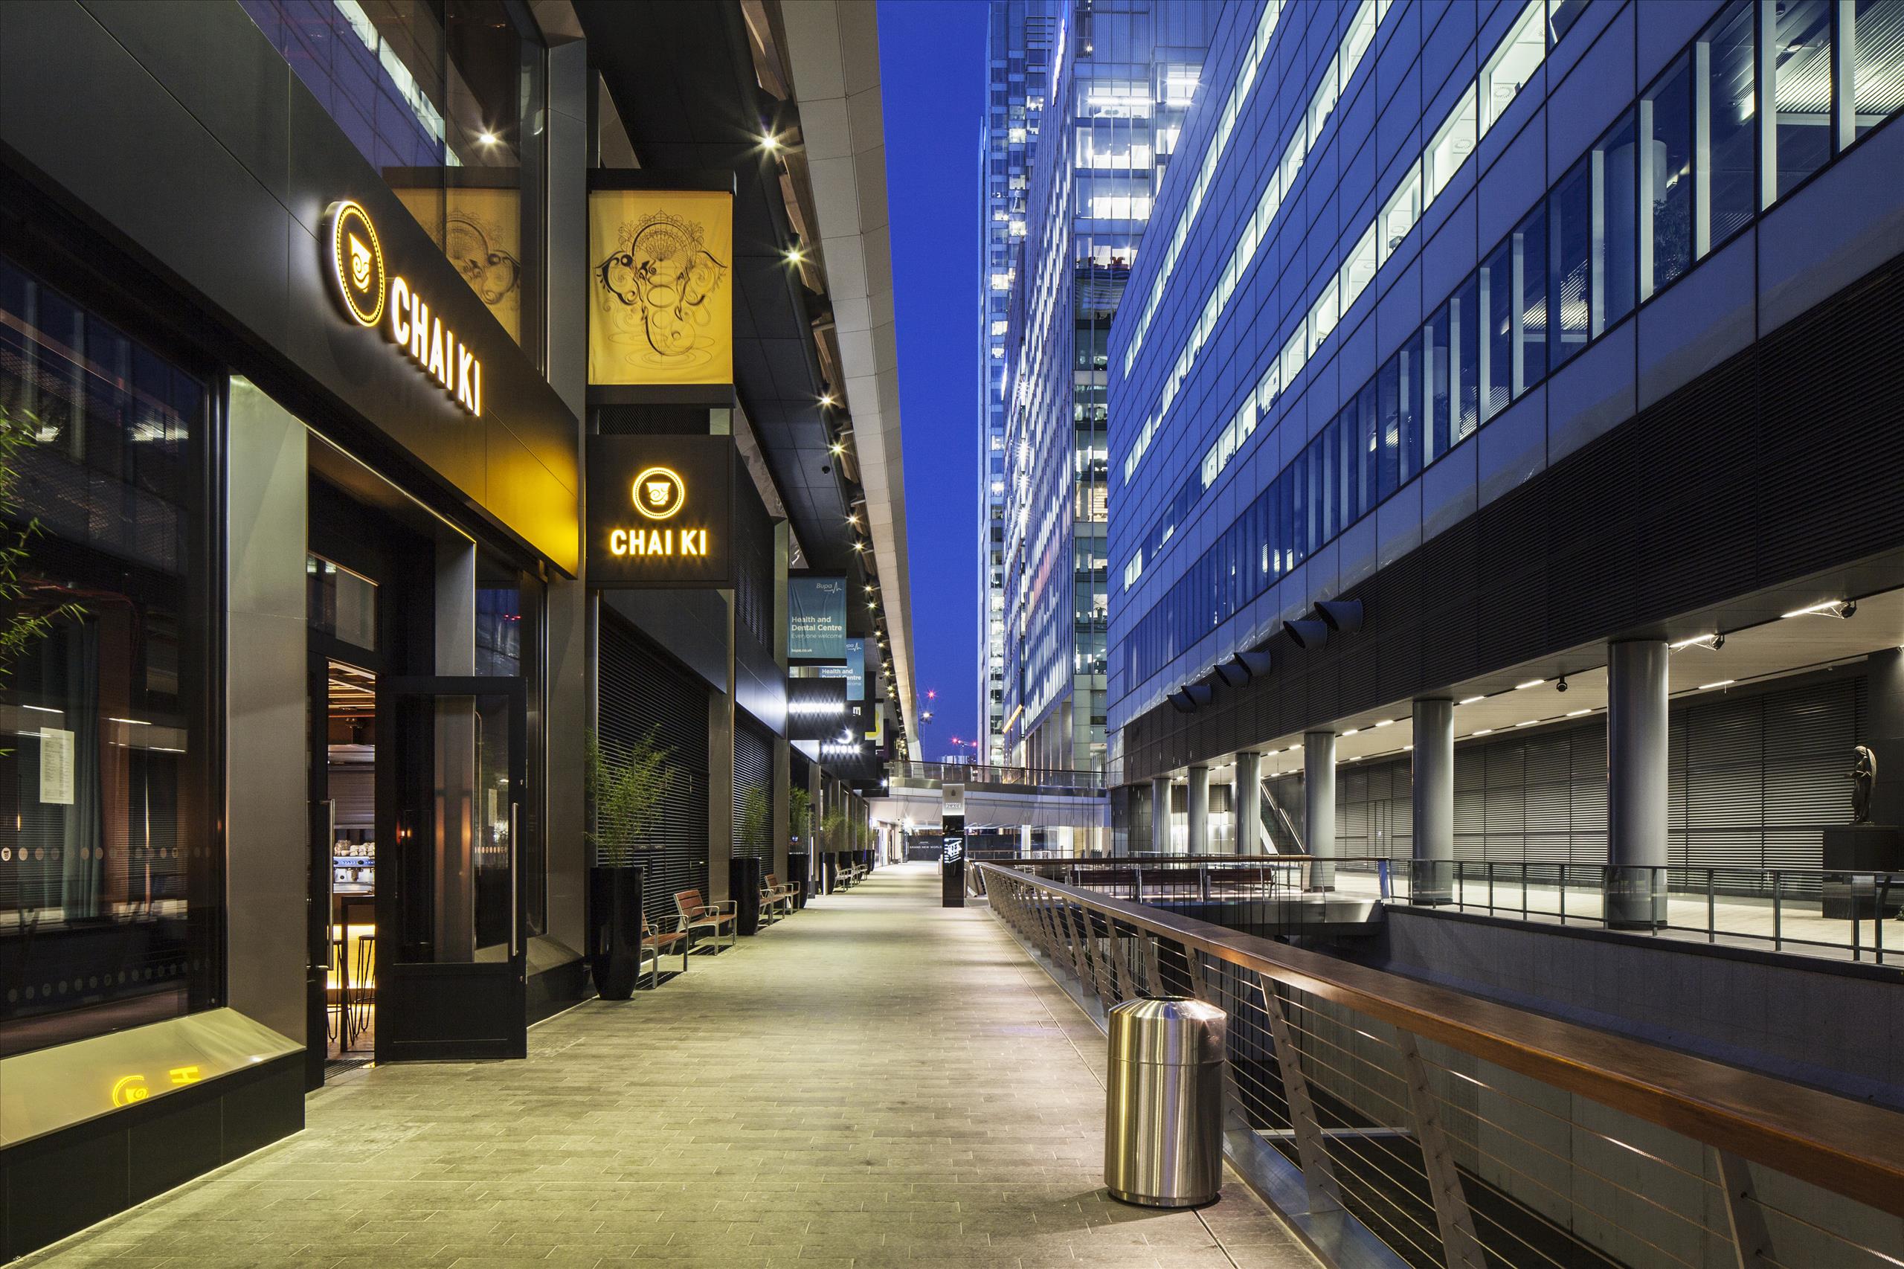
Restaurants: Chai Ki

Restaurants: Middletons – Leicester

Restaurants: The Gilbert Scott

Restaurants: Tapas Revolution, Newcastle

Restaurants: Middletons Steak House & Grill

Restaurants: Quilon
Offices: Paddington

Industrial: Bracknell
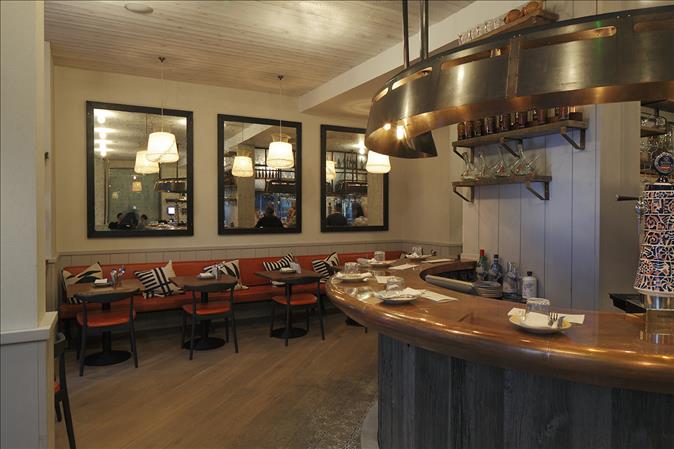
Restaurants: Tapas Revolution – Shoreditch

Offices: iCrossing, Brighton

Industrial: Feltham, Heathrow
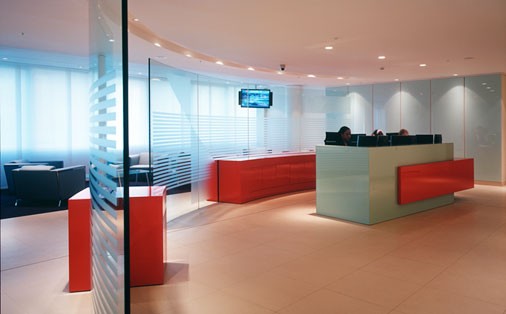
Offices: Royal Sun Alliance HQ
-
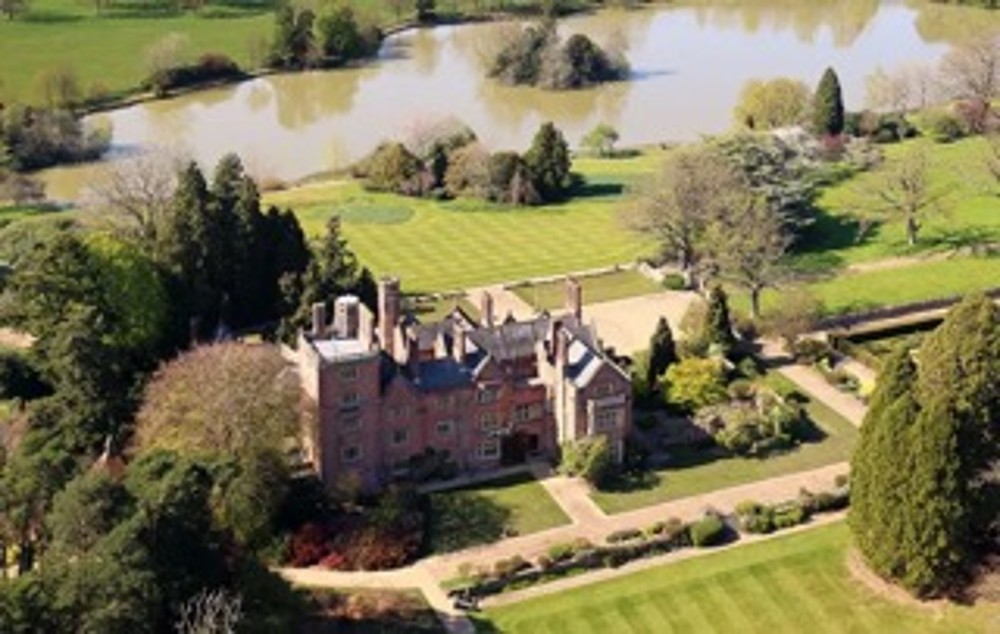
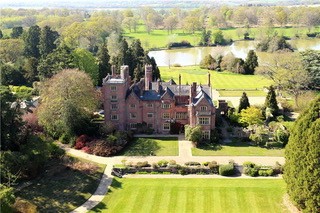
Residential: Hall Place, Kent
Completing: End of 2027This picturesque country manor is set in the heart of Kent, originally built by Samuel Morley in 1873, and refurbishment works commenced in November 2025 alongside the construction of a 5,000 sq. Ft. extension using curated stone, bricks and windows to match the existing building. The ultimate goal is to restore the Victorian look of the house whilst installing state of the art services and the latest high spec. technology to ensure a modern family living within.
- Construction budget £18,000,000
- 35,000 sq. Ft.
- Full Restoration of Brick Facades, Roofs and 40 Chimneys
- Swimming Pool with Sauna and Steam Room
- Curved Feature aquarium in new double-height Entrance Hall
- Cinema Room
- Bespoke lift from Basement to 2nd Floor
- Restoration of Victorian Oak Wood Panelling/Doors
- Air Conditioning throughout
- Architectural and Decorative Lighting on Dali System
-
-
Hotels: Billesley Manor Hotel
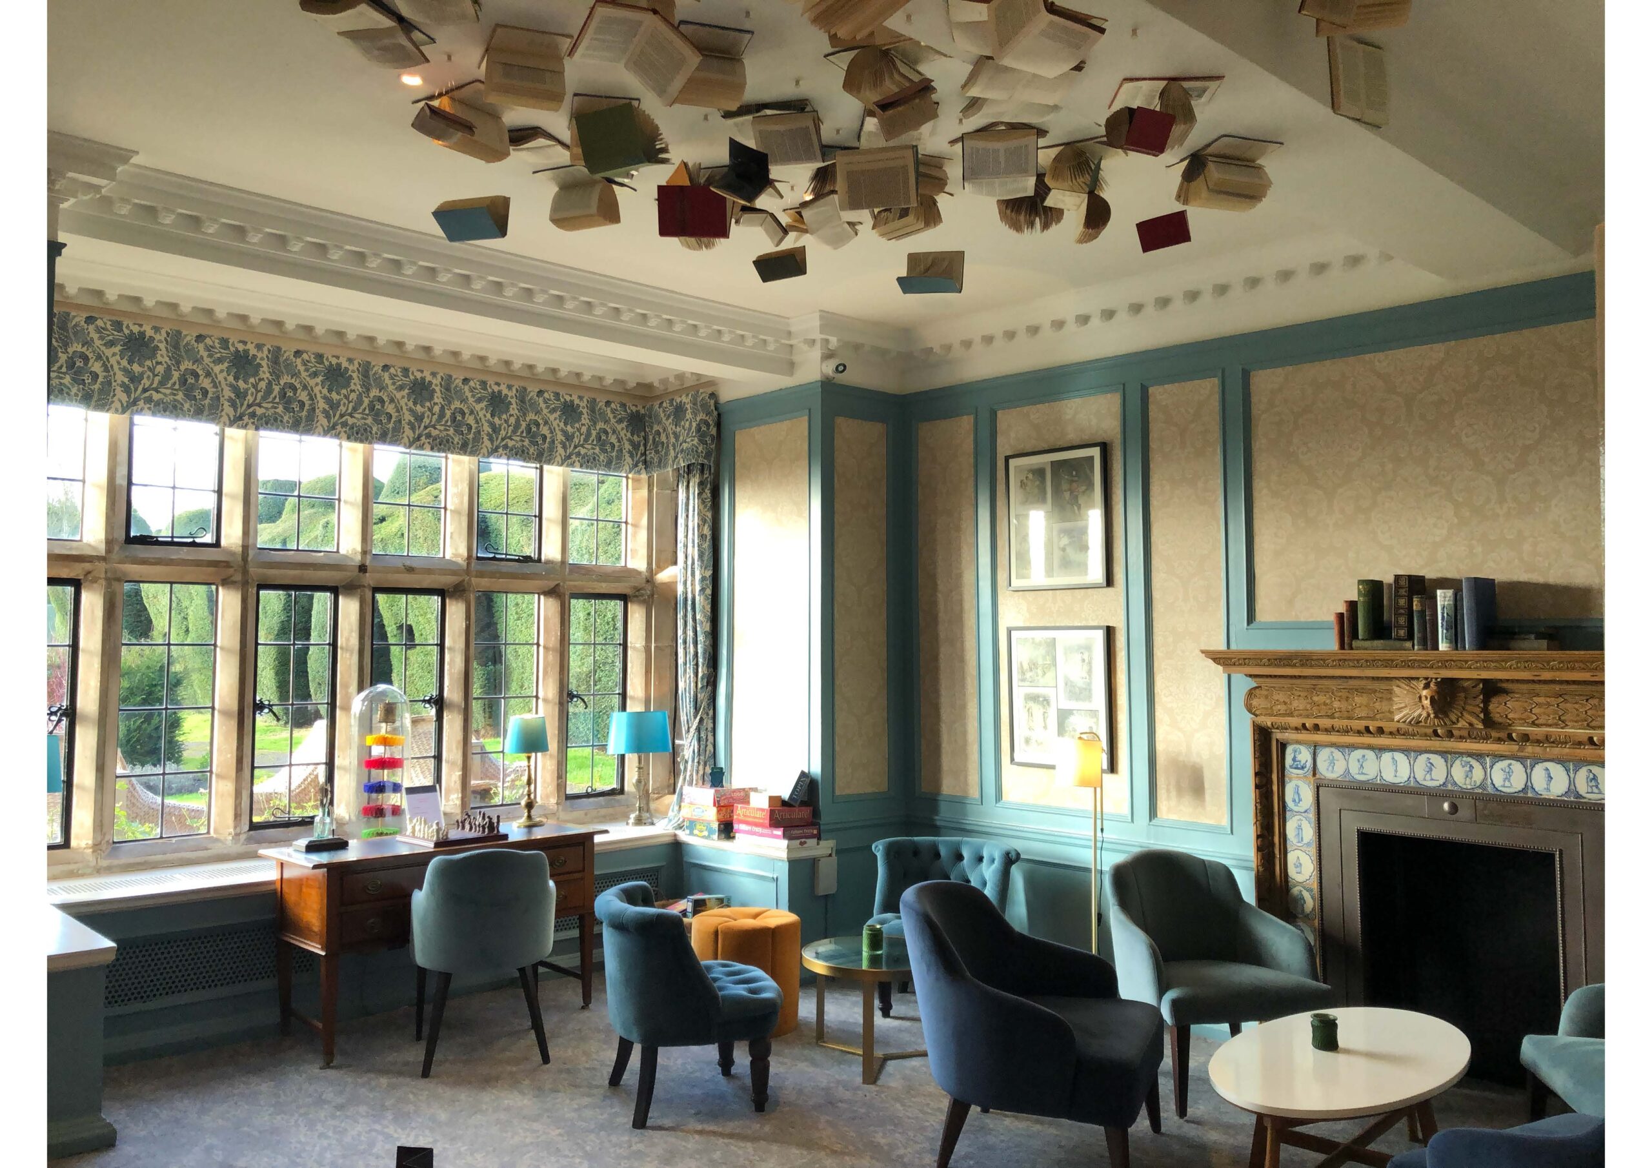
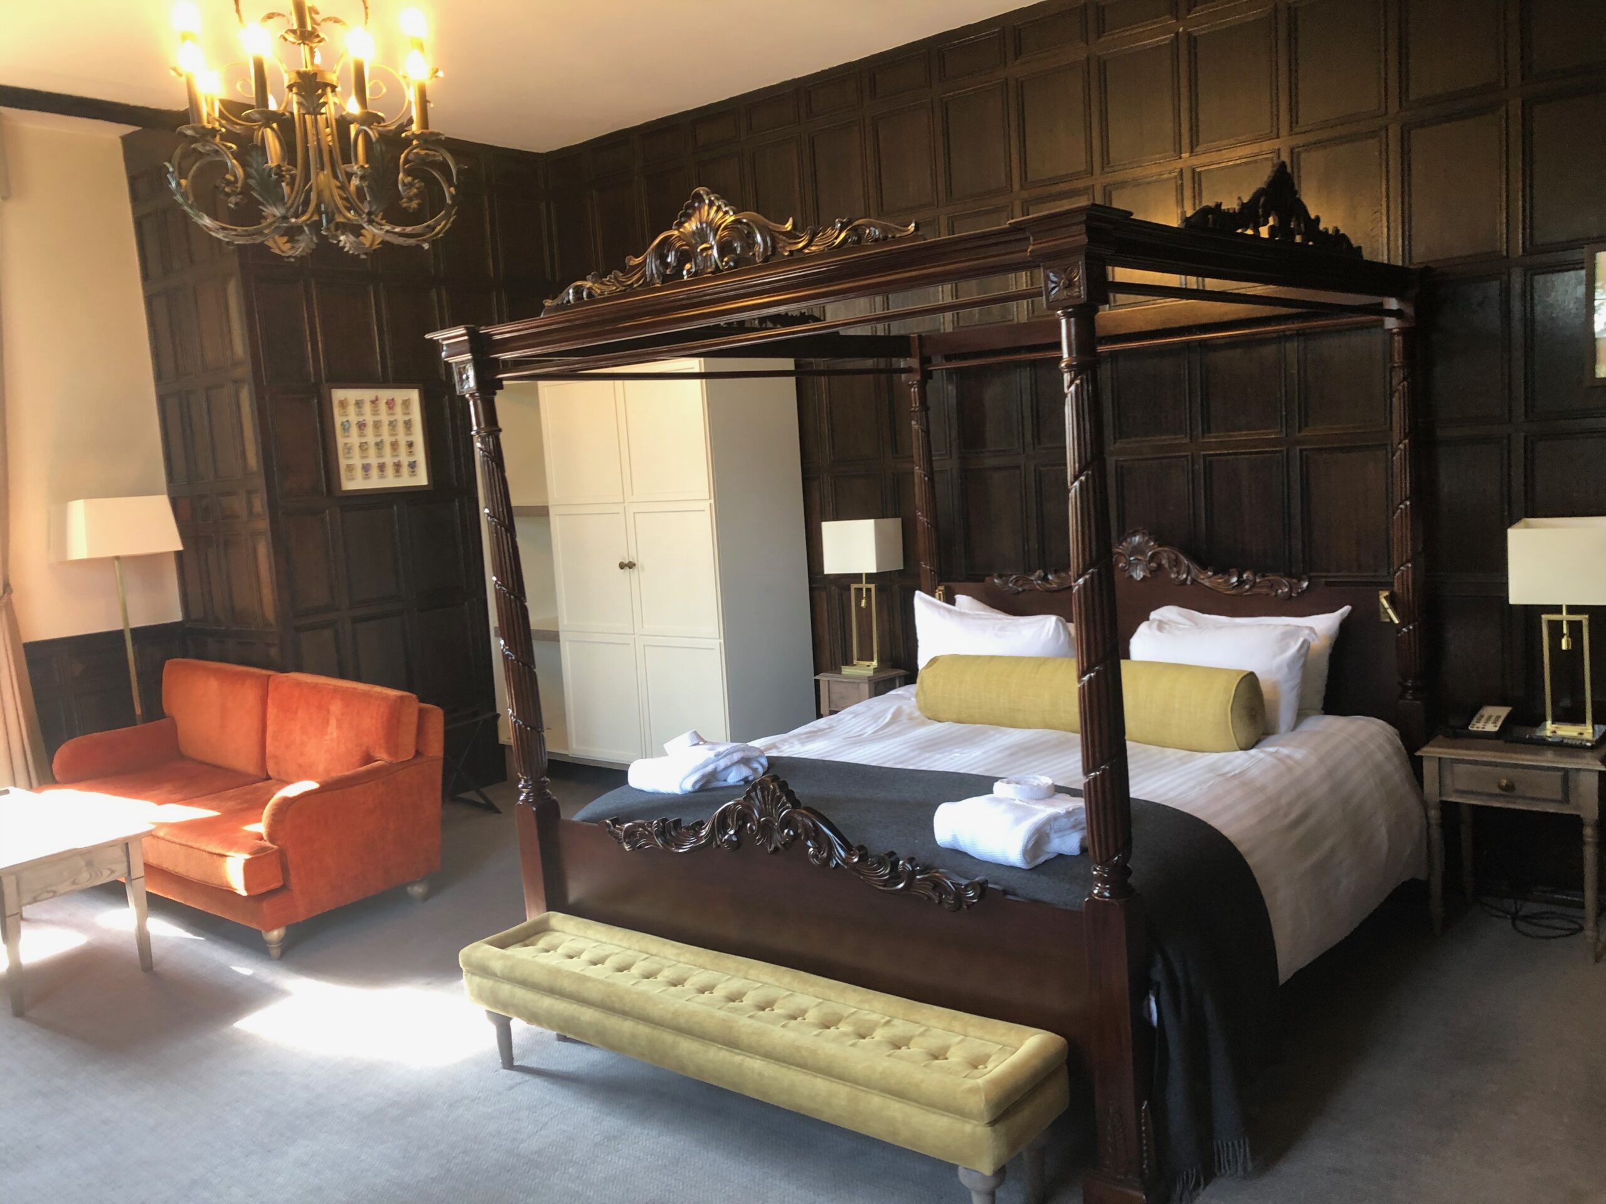
This beautiful 16th Century Grade II Listed Manor House Hotel is set in the rural and historic Stratford-upon-Avon and commenced a 6 year phased refurbishment in 2019, all works planned meticulously each time whilst the Hotel remained fully open to the public. The last Phase of works was completed in Spring 2025, installing Air Conditioning to most Guest Rooms, Public Spaces and Spa Treatment Rooms as well as overseeing the WiFi upgrade throughout the hotel. These latest works were in advance of a Marriott operating brand moving in. Total Works delivered were:-- Total Budget £6,000,000
- Refurbishment of 74 Guest Rooms including 9 Junior Suites & 32 Feature Rooms
- New Topiary Wedding/Function Suite with Bar
- Upgraded Swimming Pool, Gym & Spa Treatment facilities
- Yoga Studio
- New Great Hall Bar
- Upgraded Restaurant facilities and other Public Spaces
- Private Dining Room
- As You Like It Lounge
- Installation of Air Conditioning throughout
- New External Lighting
-
-
Restaurants: Lilibets at 17 Bruton Street, Mayfair
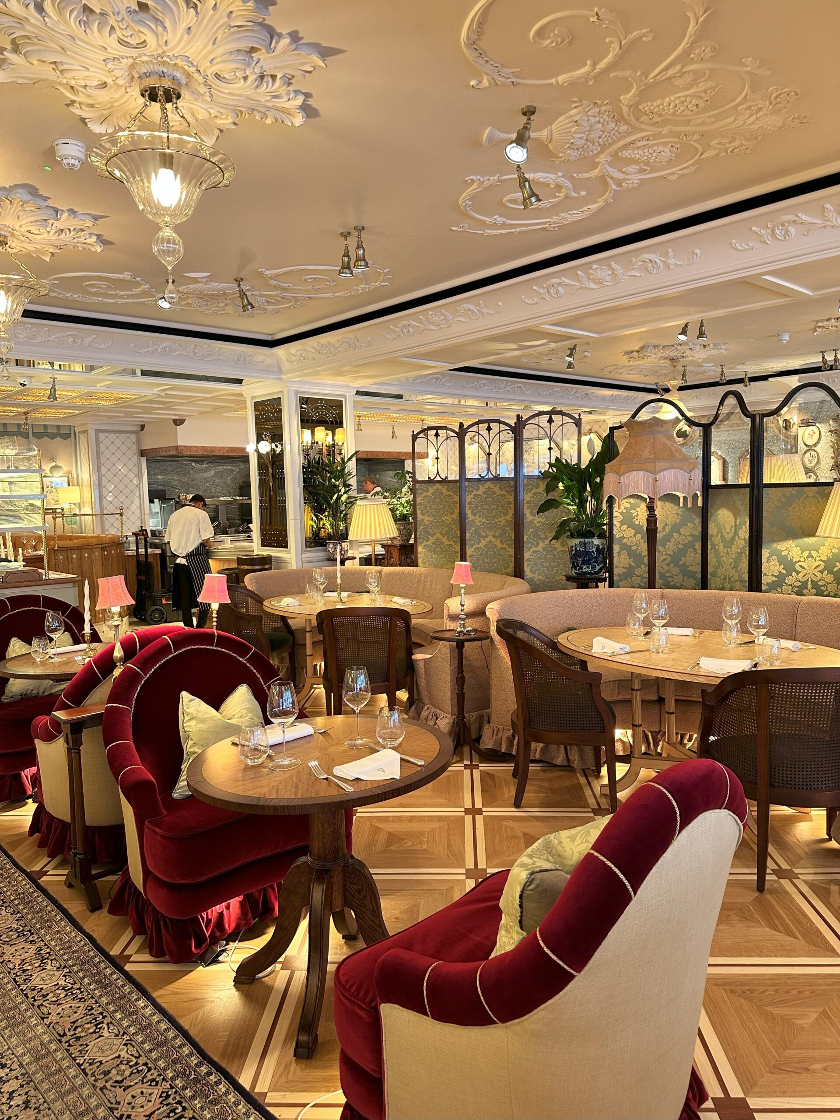
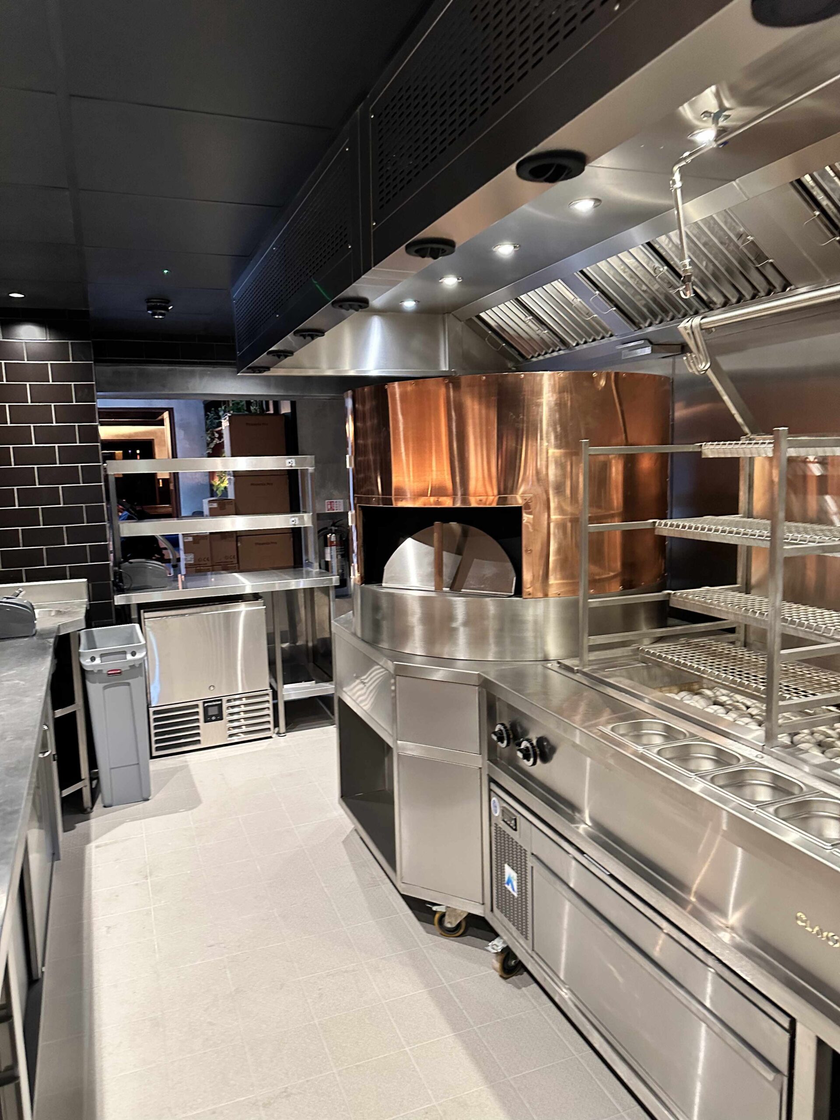
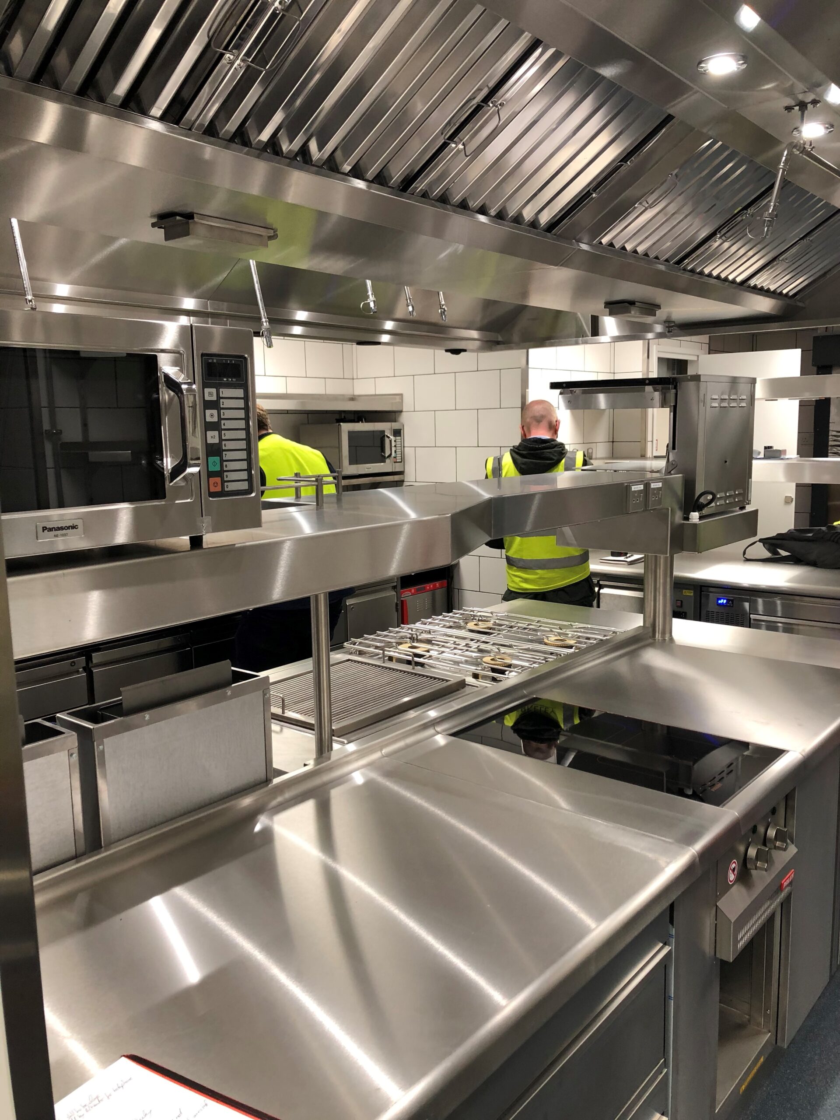
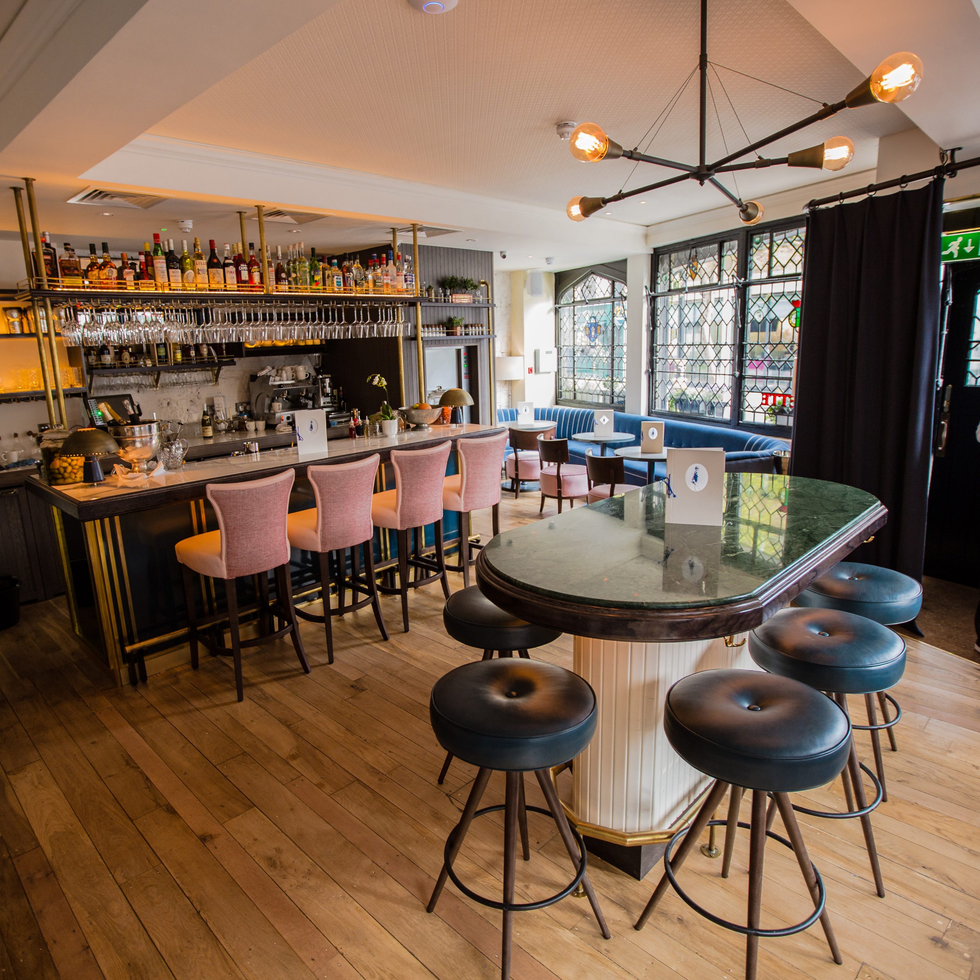
Opened: September 2025This new 10,000 sq. ft. Restaurant named “Lilibet’s” after Queen Elizabeth II who was born in a former Hospital at this historic address offers Restaurant and Bar facilities on the Ground Floor as well as covered and heated External Seating. Downstairs there is a luxurious Private Dining Club, a separate stately Private Dining Room for private functions & beautifully designed opulent Customer Toilets.
- Total Project Budget £9,000,000
- Interior Designs by Russell Sage Studio
- Open Hot Kitchen Counter using wood embers from bespoke Grille
- Open Cold Kitchen Counter serving guests raw product with Terrarium Display Unit
- Many Nook Seating Areas offering different designs and intimate dining experiences
- Beautifully crafted Bar with high stool seating, adjacent ‘Love Seats’ and Banquettes
- Antique Furniture & Lighting
- Disabled Lift
- Private Dining Club offering 24 covers around an Open Chef’s Table/Cooking Suite
- Separate Private Dining Room offering 18 covers.
-
-
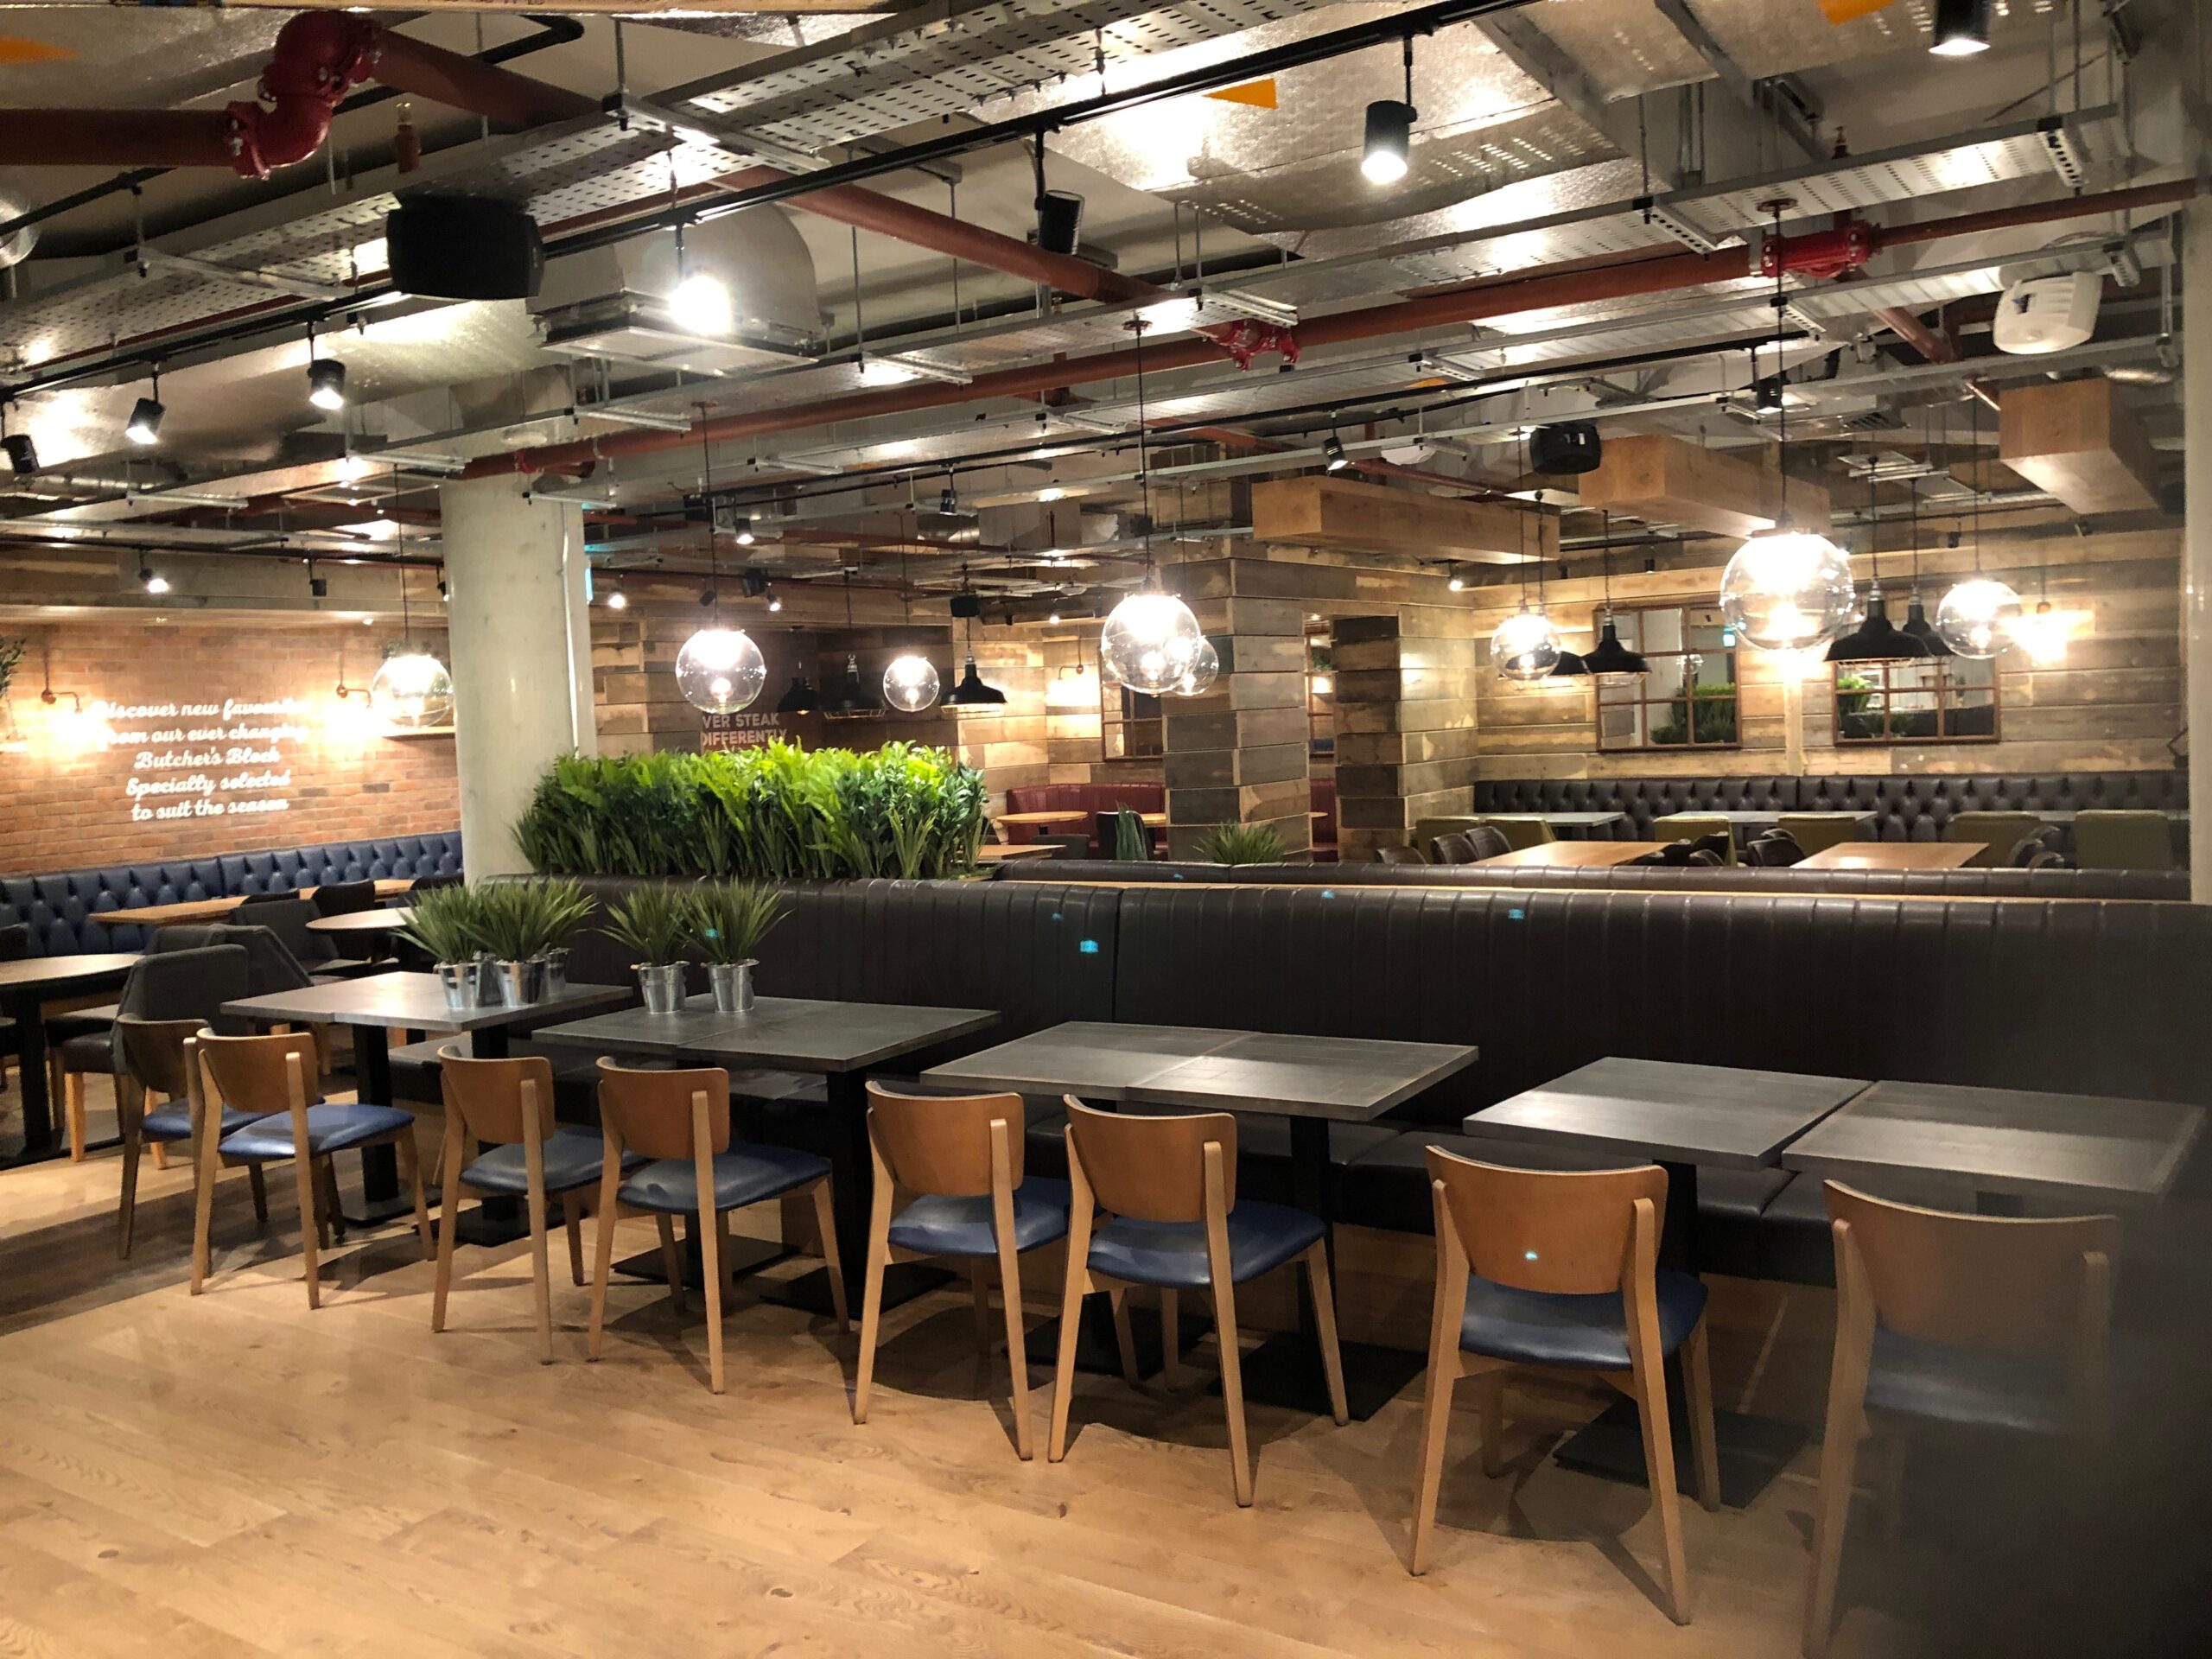
Restaurants: 22 Bishopsgate, London
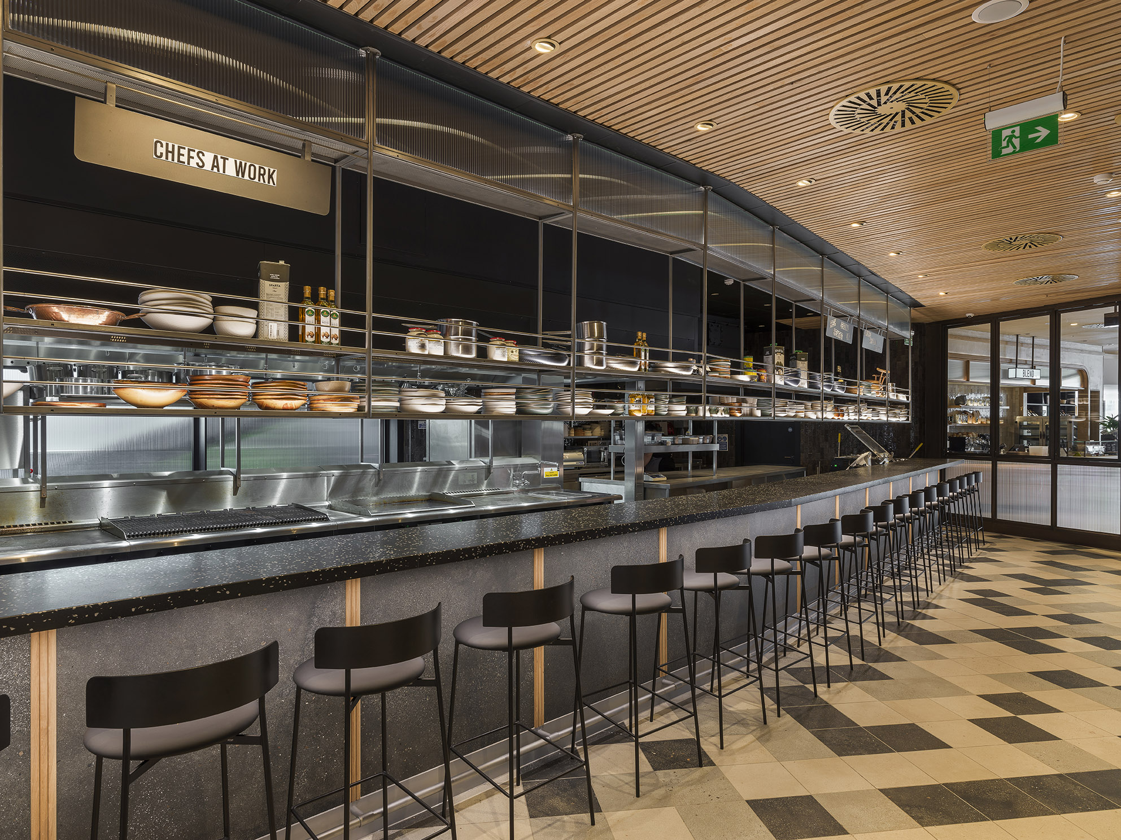
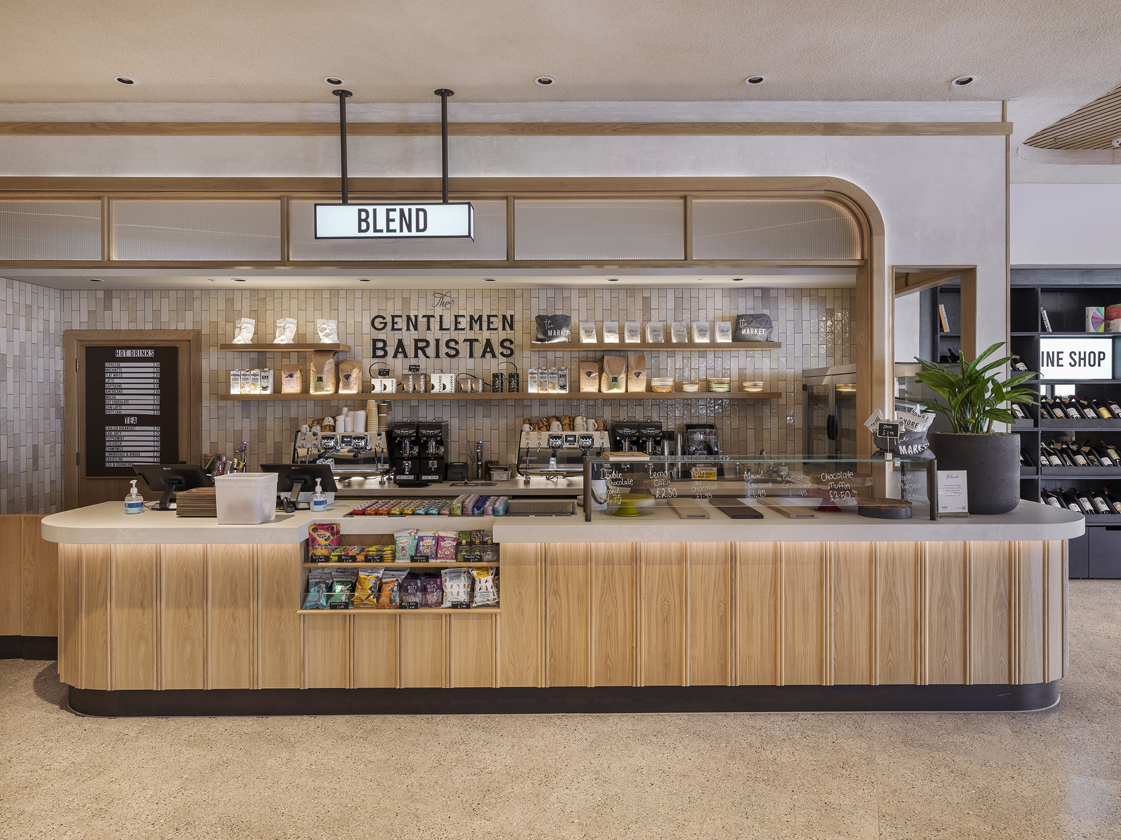
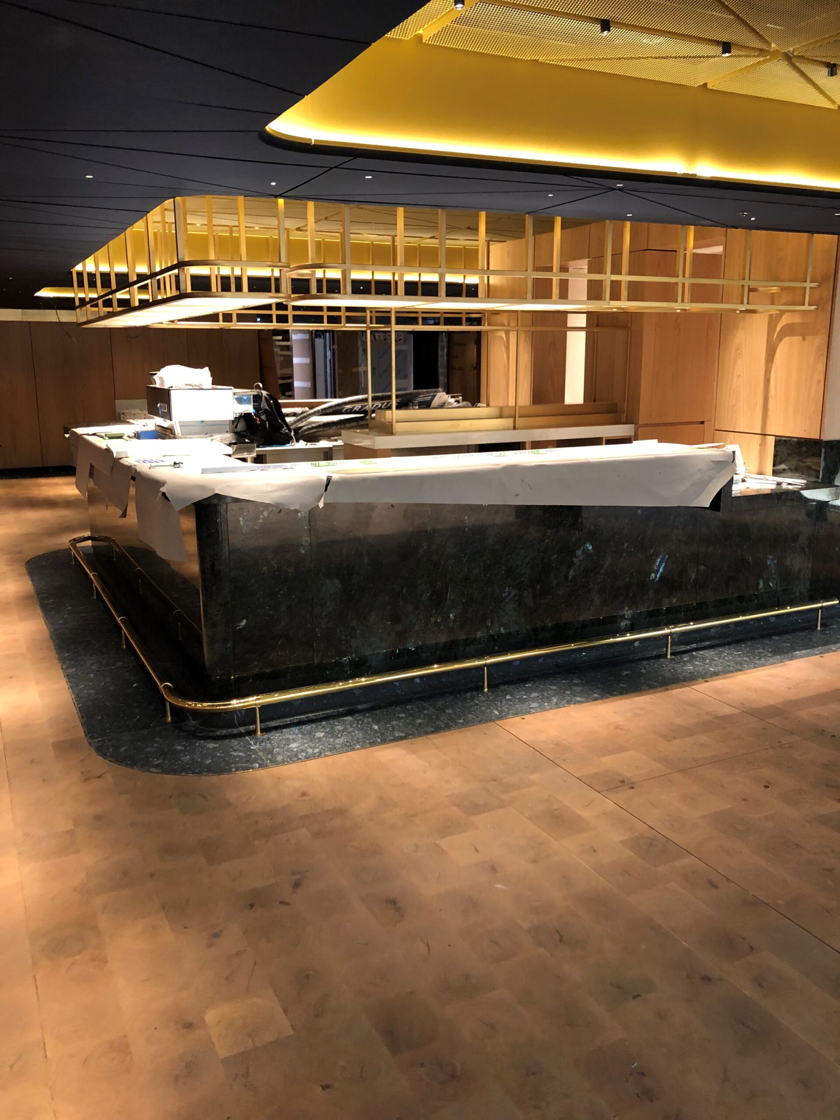
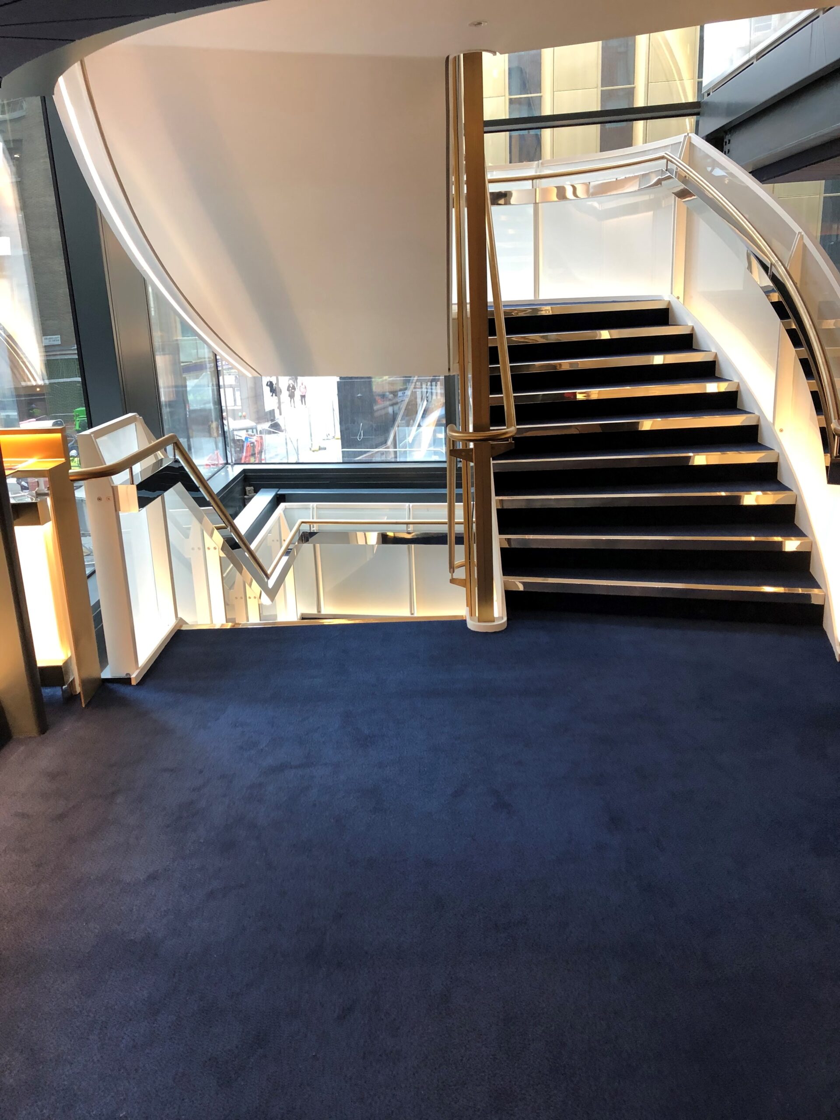
Opened: May 2021One of the most exciting and innovative buildings recently completed in London now houses a 20,000 sq. ft. open ‘market style’ food destination on Level 2 of what is now the tallest building in the City of London. This exciting new concept is being operated by Rhubarb for Axa Reim/Lipton Rogers.
- Total Project Budget £7,000,000
- Food and Beverage Facilities will involve open ‘Eat and Drink’ areas served by 4 Kiosk Stations, separate Restaurant/Bar area and an External Terrace
- Culture/Auditorium Space
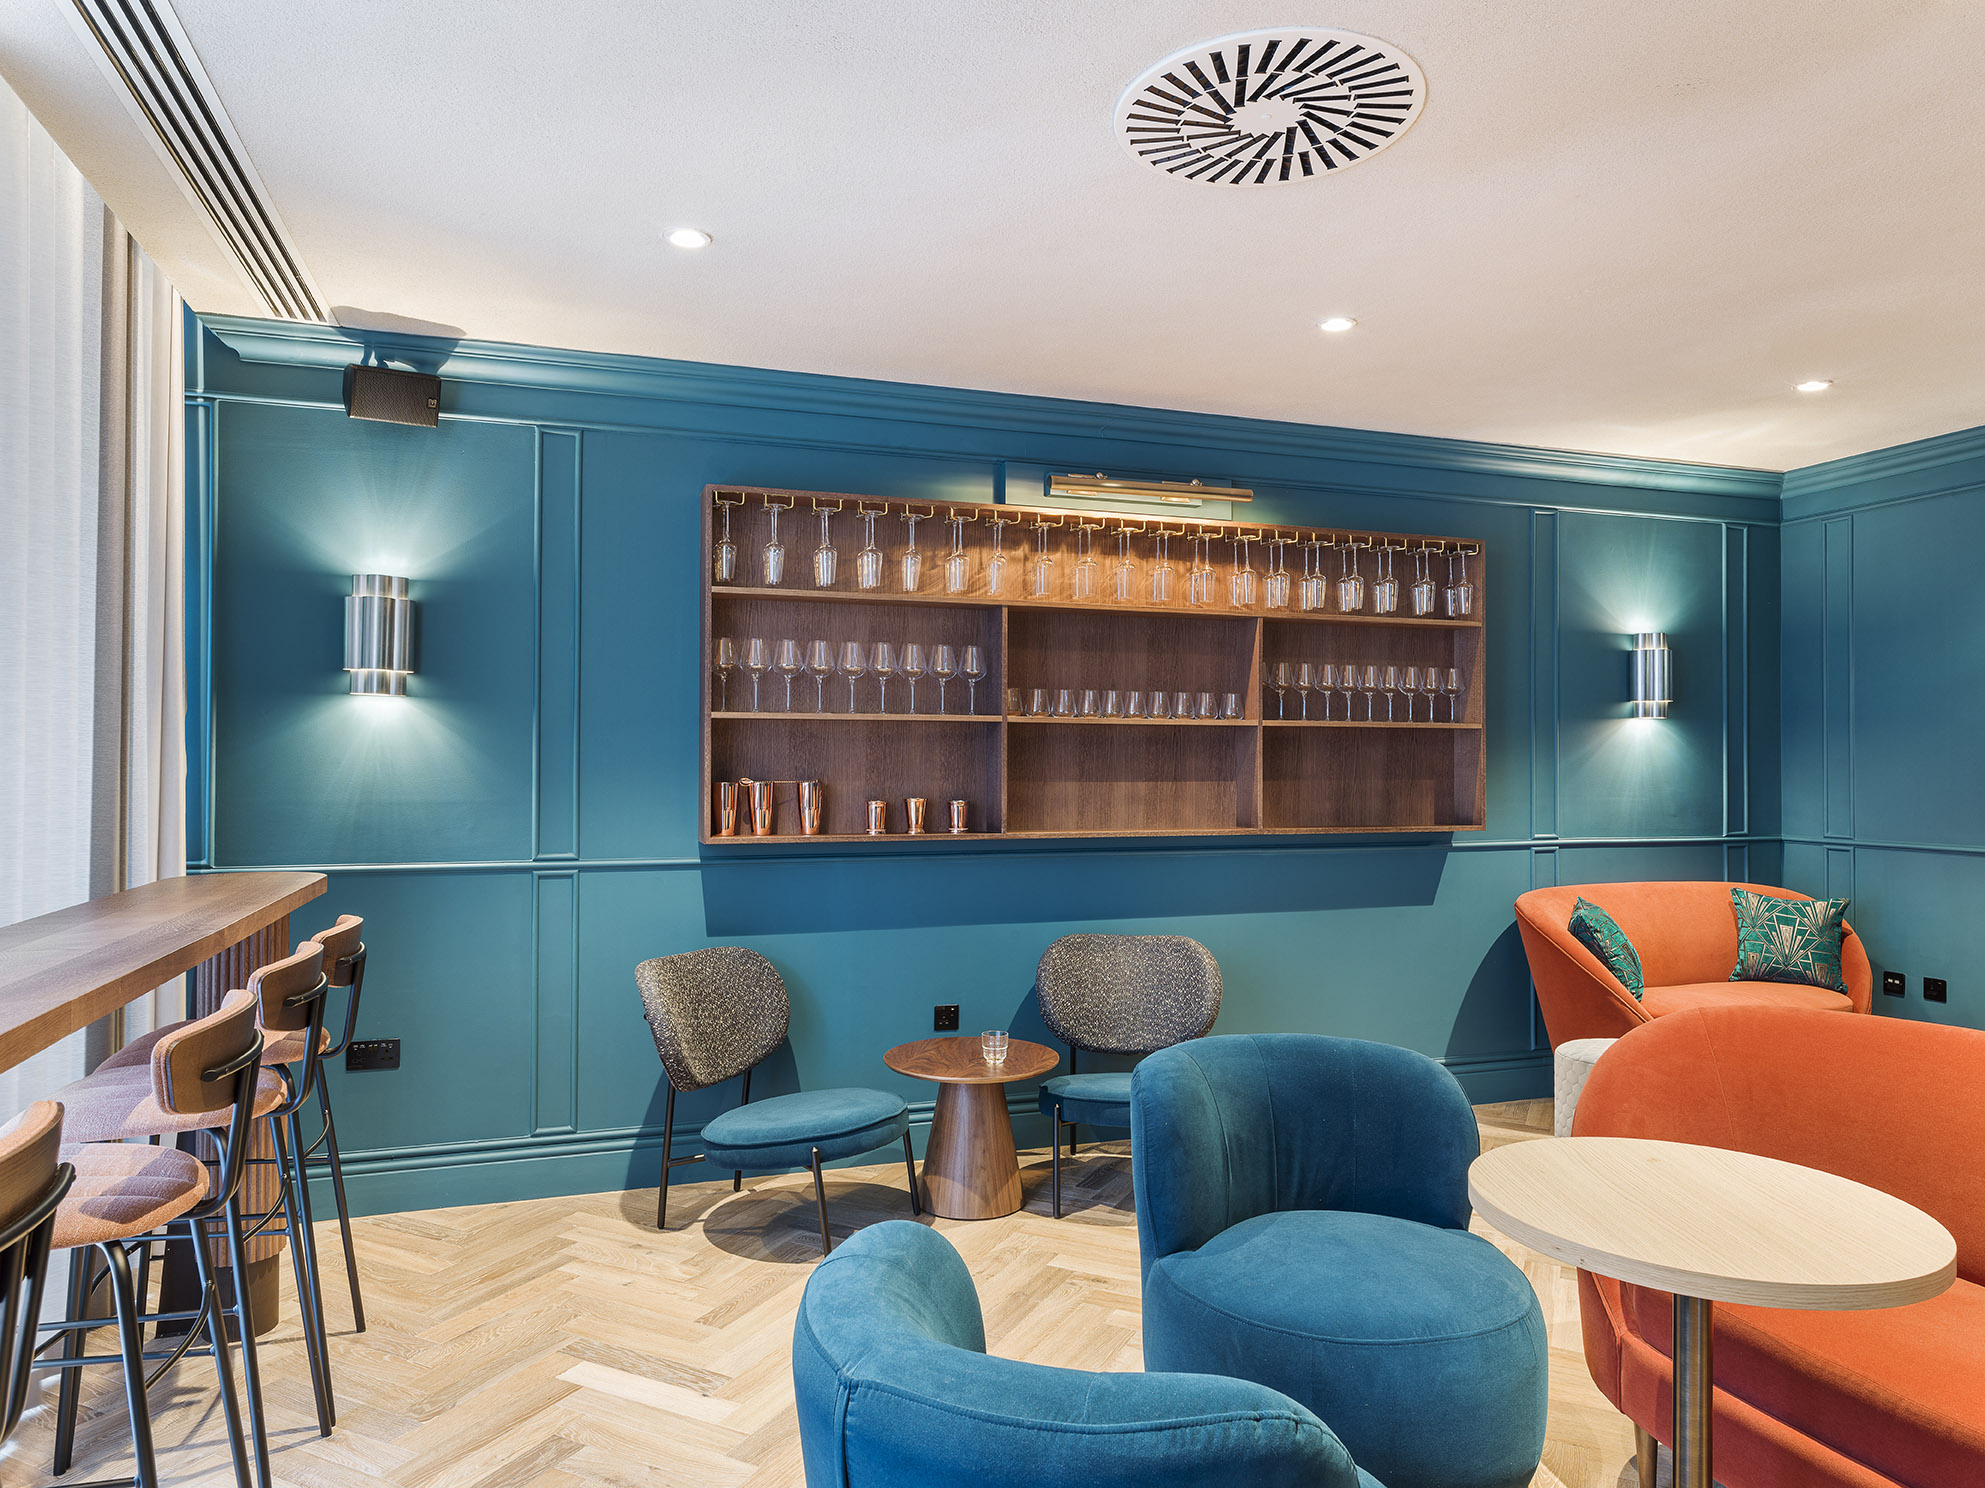
- Speak Easy Bar
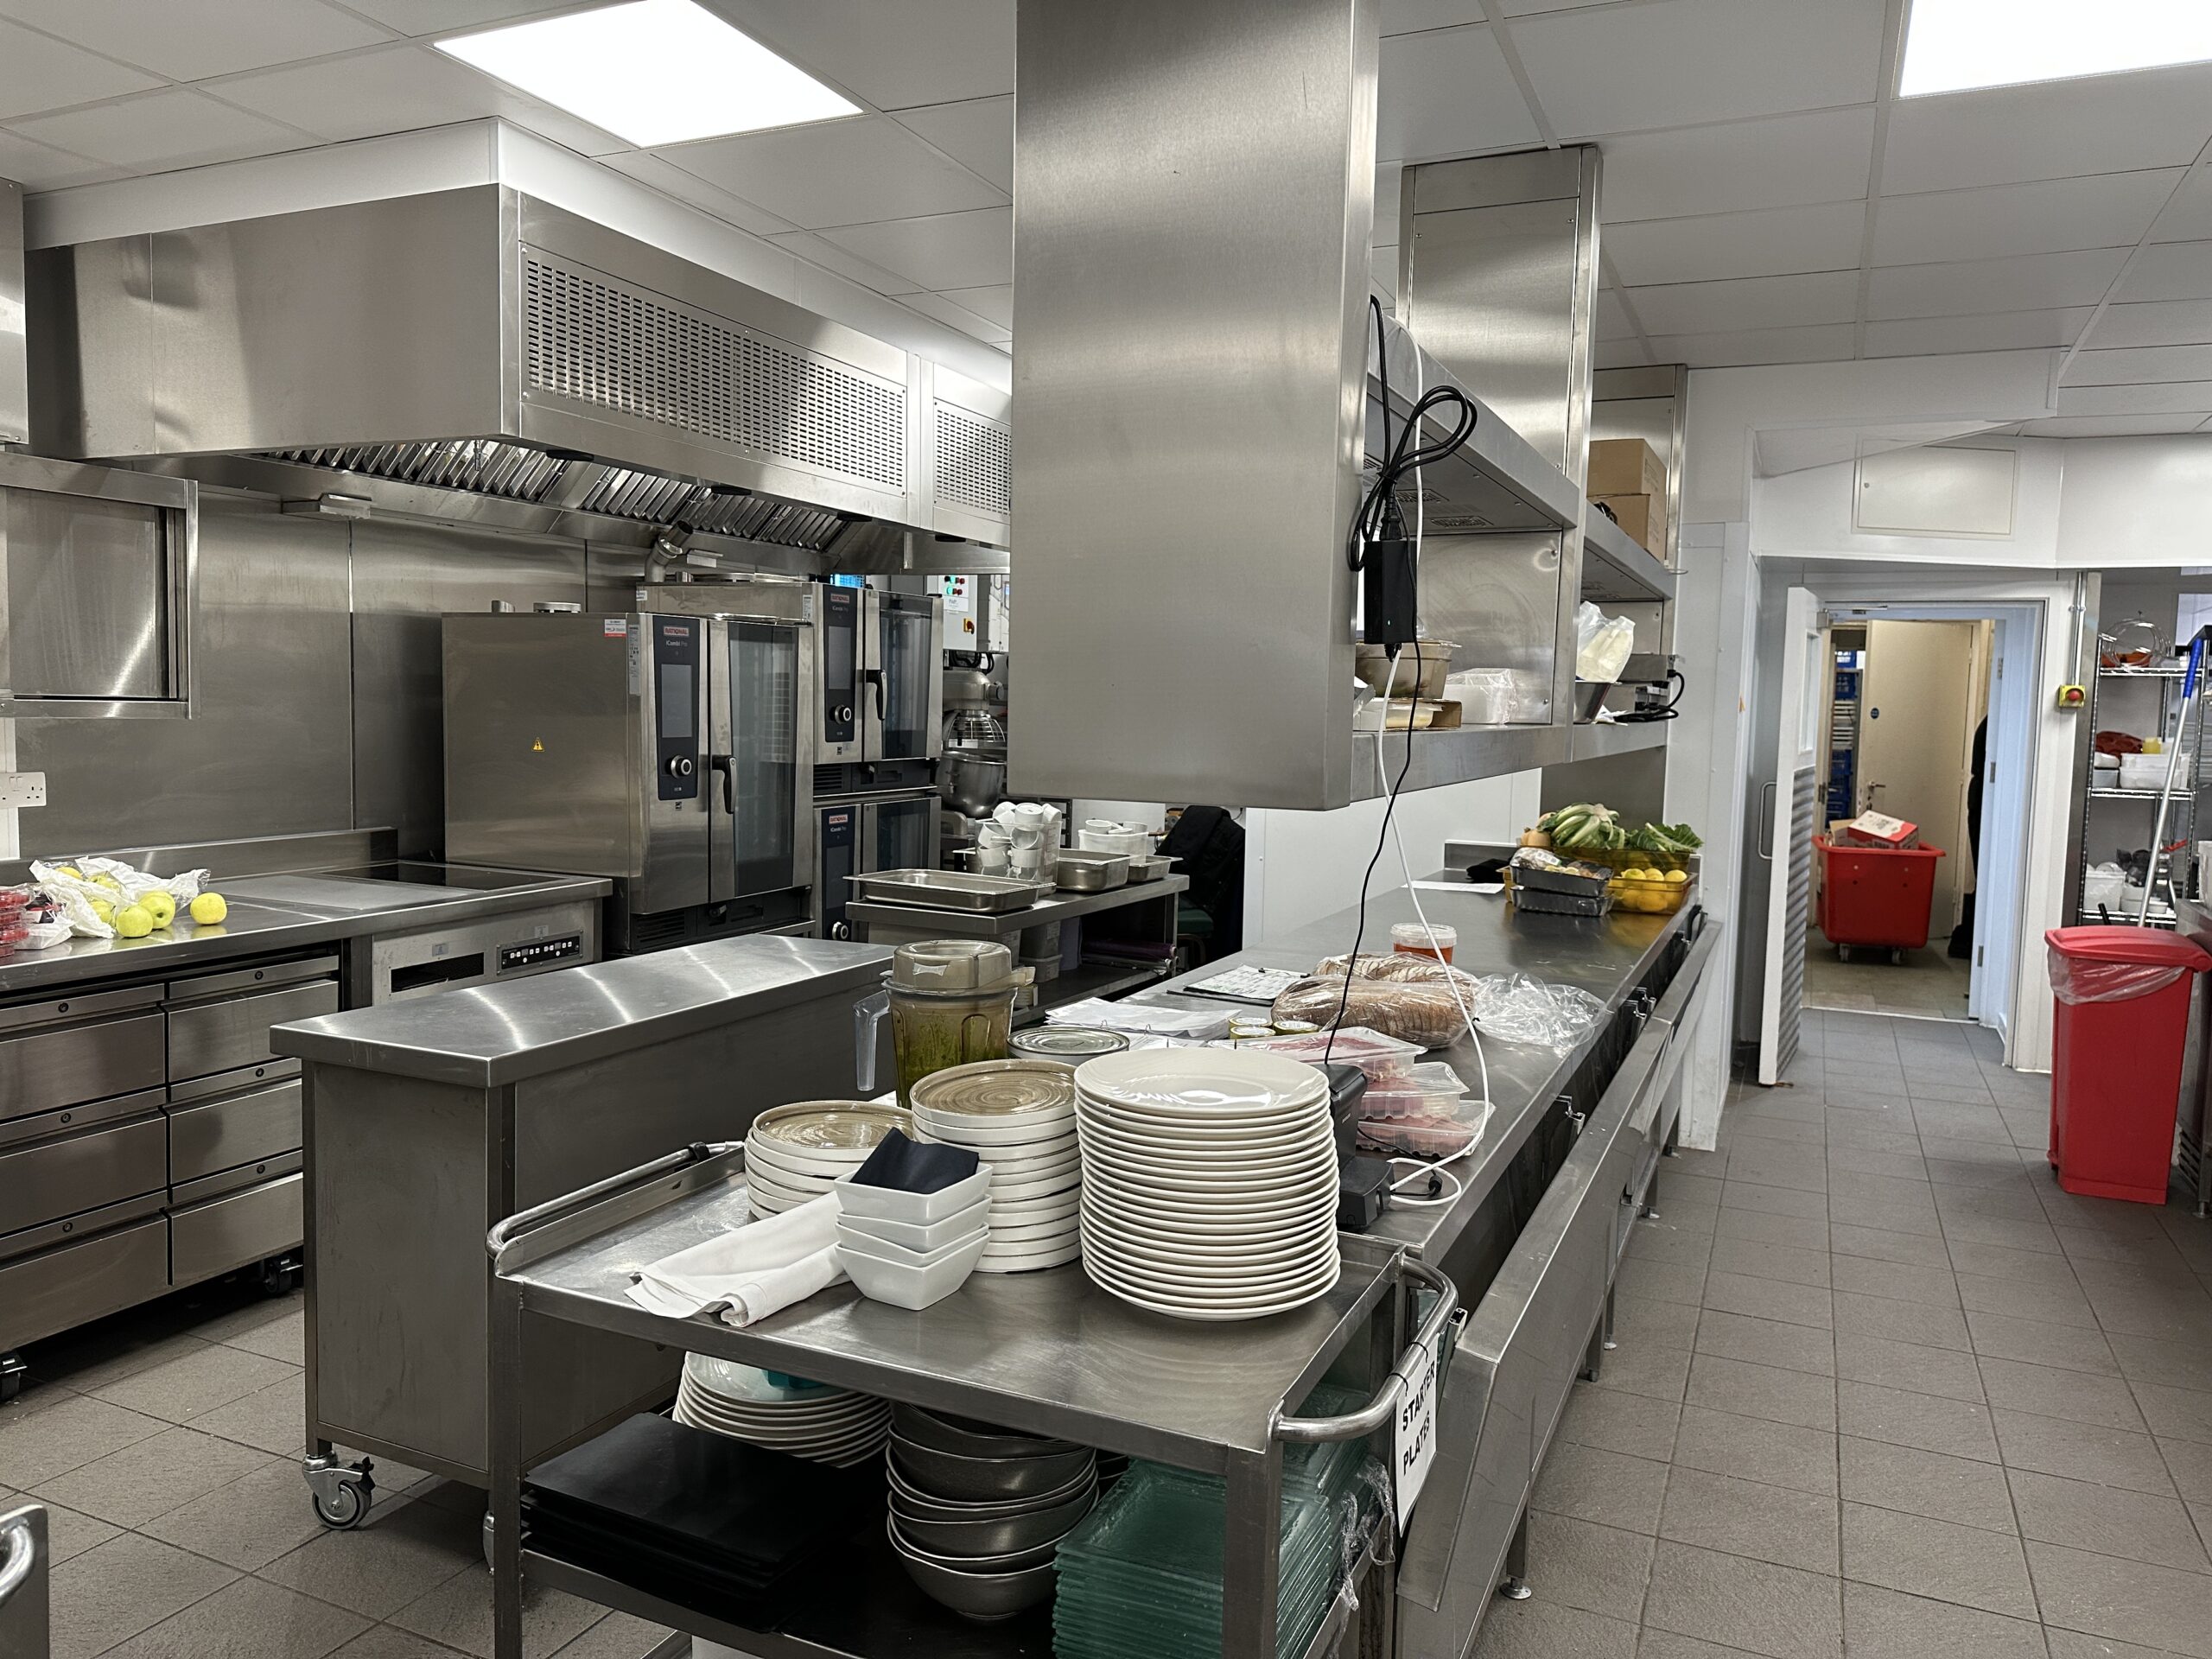
- 3 Kitchens and Staff Back-of-House facilities
- Customer Toilets
- Designs to comply with BREEAM Excellent rating and to obtain a WELL Green Business Certification
- Separate Ground Floor Cafe Unit
- Winner of the Silver FAB Award for the Interior Design category
- Interior Designers DesignLSM awarded LIV Hospitality Design Award for the Interior Design Food Hall Category
-
*Images courtesy of Bluecrow Projects Ltd. and Andrew Meredith
-
-
Residential: Beel House, Buckinghamshire
Completing: Summer 2026This Grade II* Listed residence set in rural Buckinghamshire is currently undergoing a complete refurbishment to reinstate it to its former glory and provide a stunning family home. Set in 10 acres, the site also boasts a separate Swimming Pool Building, Garages, Barns, Tennis Court and a Deer Park. All areas are being sympathetically refurbished to reinstate original period features and fireplaces whilst modern day interior designs are providing that exclusivity with the latest Building Services technology demanded for modern family living. Works include extensive rebuilding of the roof, installation of new services to the house and out buildings, new bespoke windows throughout, restoration of existing period fireplaces and features, a new Orangery and pergola, all undertaken within Listed Building Consent guidelines.
- Construction Budget £5,000,000
- Interior Designs by Sara Fenn
- Complete re-construction of all Roofs
- Bespoke Lomax + Wood Timber Sash Windows
- Orangery
- Underfloor Heating & Air Conditioning throughout
- High end bespoke Joinery
-
-
Restaurants: National Liberal Club
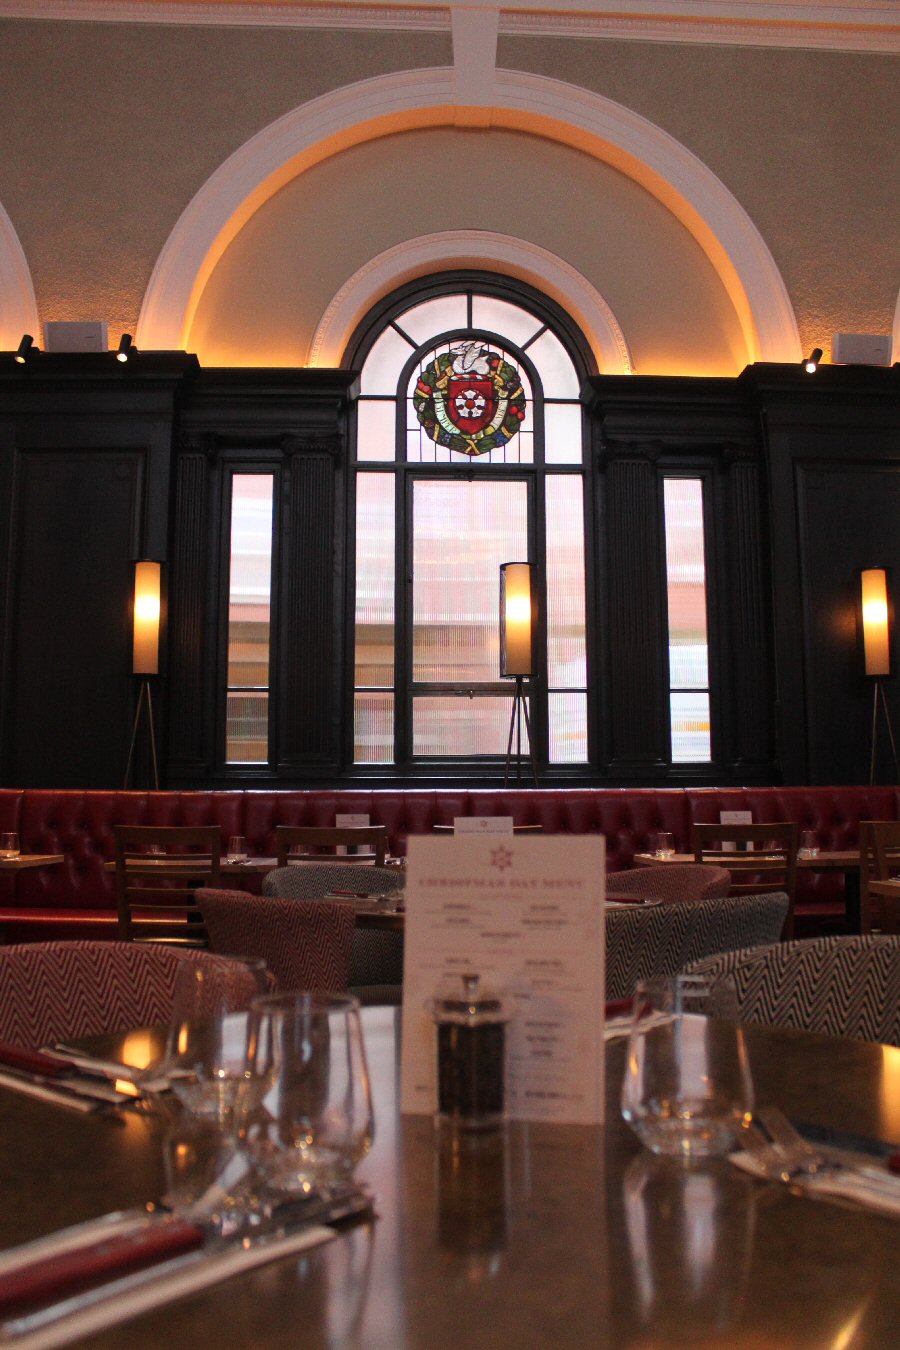
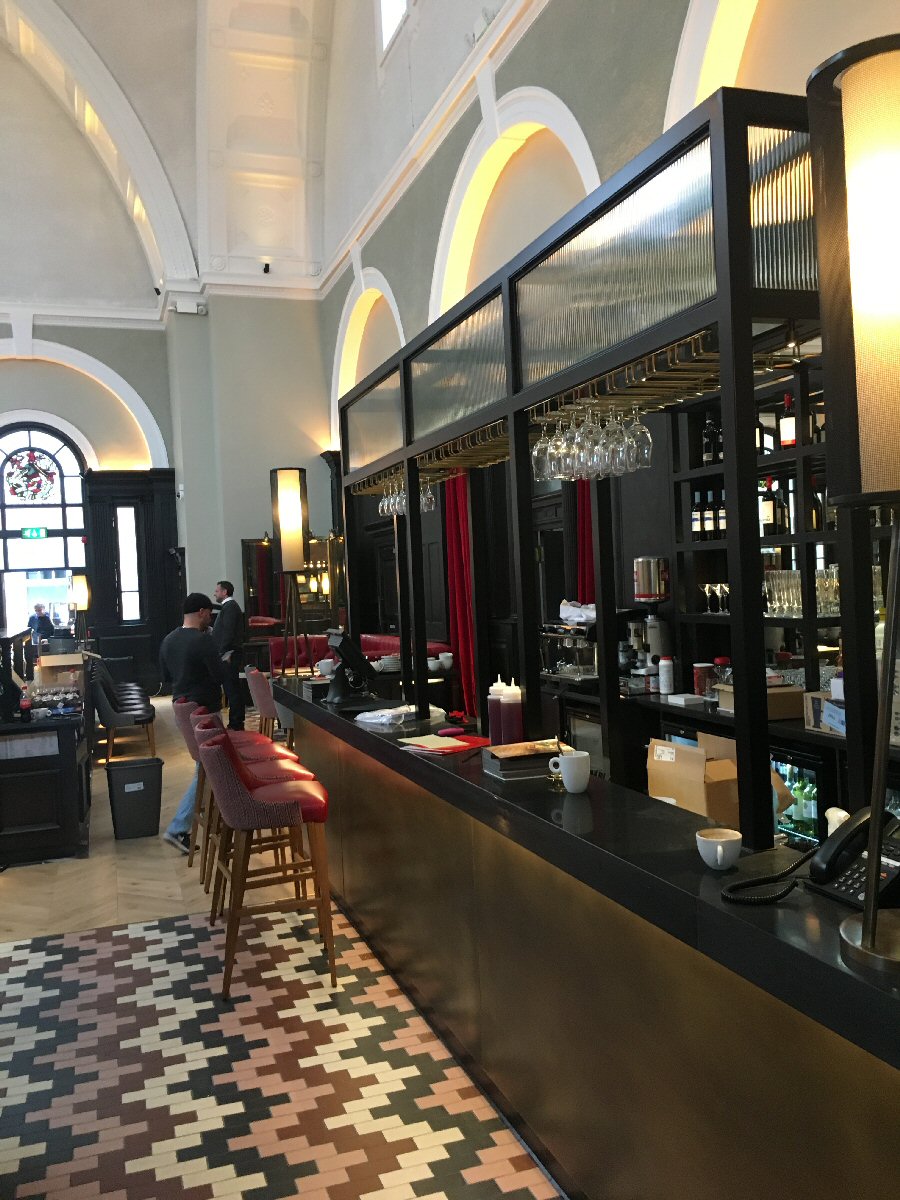
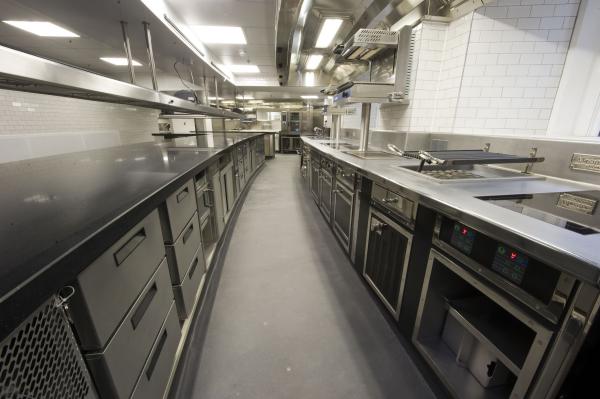
Completed: March 2023Situated on the north bank of the River Thames in Whitehall, this elegant, Grade 1 listed building required a major refurbishment of its catering offering serving all its Members as well as regular outside events. Just an 8-week window was provided by the Client to shut down these facilities and install a modern day facility to ensure minimum disruption to the Club’s Food & Beverage Business. This complex project involved the co-ordination of Specialist Catering Equipment provided by Salix with Mechanical & Electrical Building Services. Planning had to be meticulous and the works were successfully completed and delivered to the Client on time and within budget.
- Total Project Budget £750,000
- Architectural designs and space planning undertaken by CW Consulting in addition to normal services
- Set up of Temporary Kitchen to maintain a limited offering to Members
- Complex Kitchen Extraction through the existing Building Structure
-
-
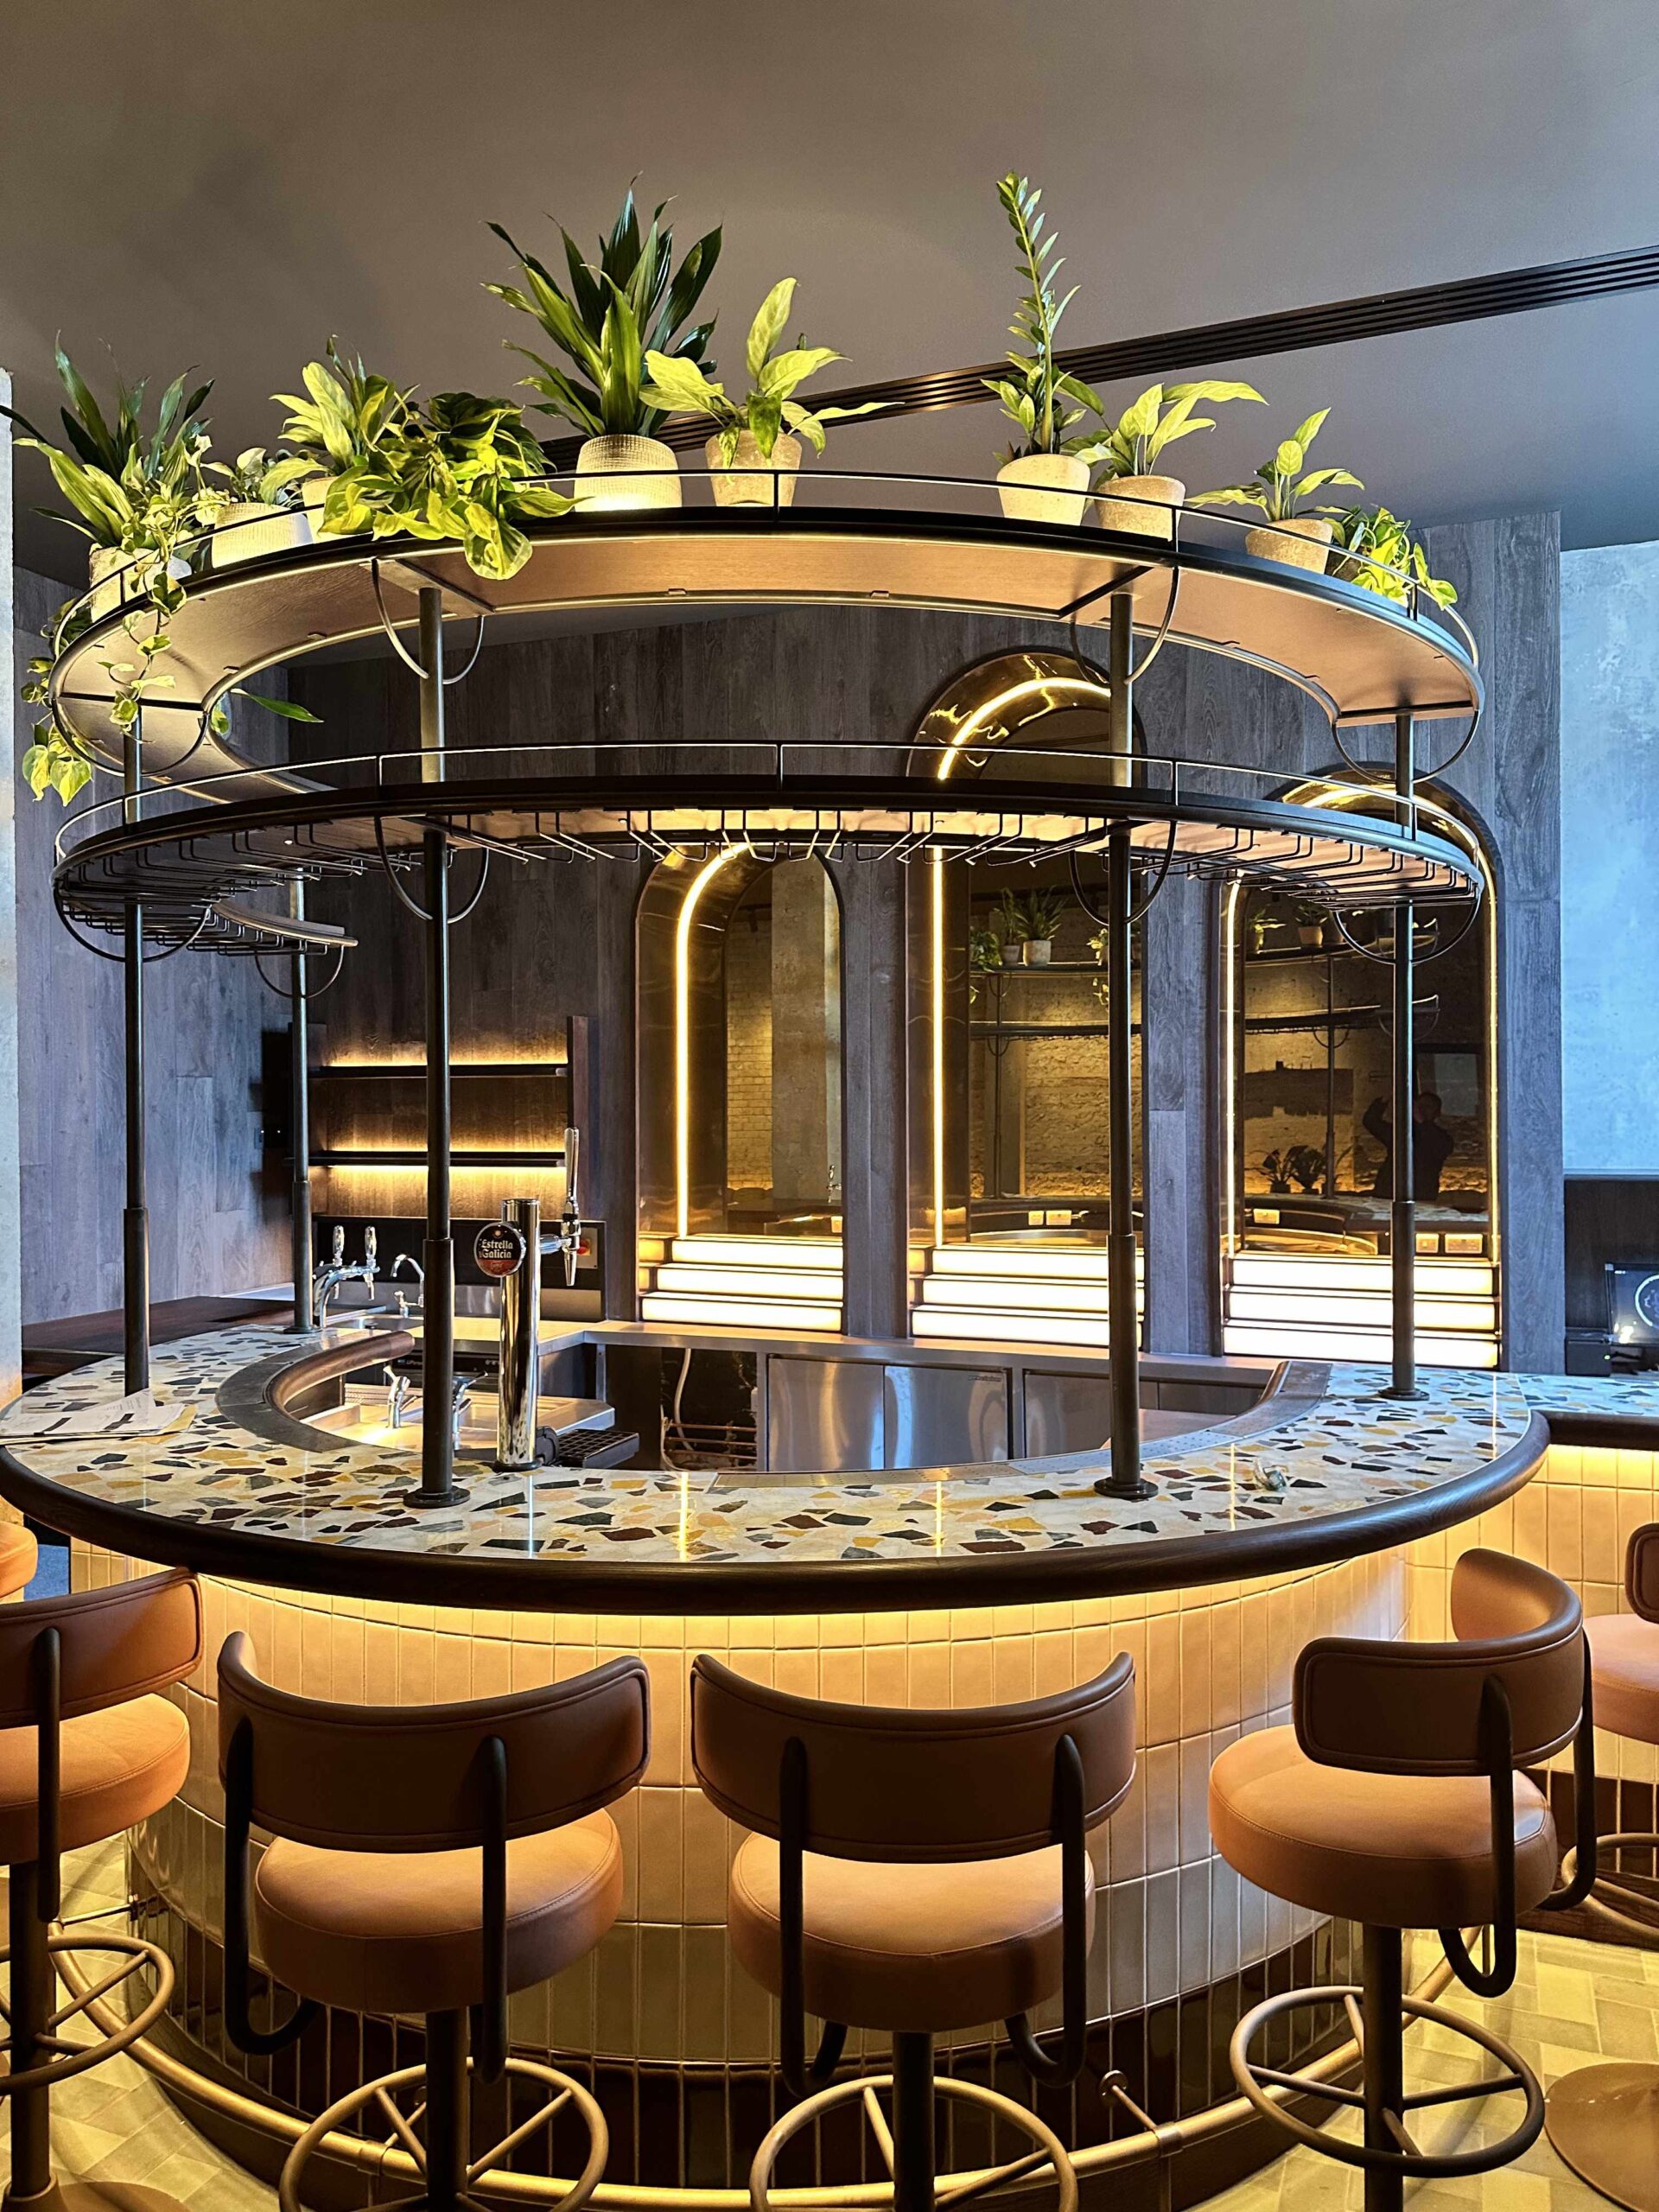
Restaurants: The Coal Shed, Brighton
Opened: Summer 2024This well established Restaurant brand in the back streets of Brighton relocated and expanded its offering to the main High Street in the Summer of 2024, tripling its size and offering Cocktail Bar & Private Dining as well as Restaurant offerings to the very busy bustling scene on the East Sussex coast.
- Total Project Budget £2,000,000
- Casual Bar Dining & formal Restaurant offerings
- Open Kitchen
- Central Orangery
- Private Dining facilities
- Feature Meat Ageing Room
-
-
Restaurants: 4 Soho Place, London
Opened: Summer 2022Derwent London constructed this new development at 4 Soho Place, on the corner of Oxford Street & Charing Cross Road, and Nimax Theatres opened their new Theatre within to the Public in October. CW Consulting were appointed to undertake some specialist fitting out works within Shell & Core spaces whilst Laing O’Rourke completed the Building for the Developer/Incoming Tenant.
- Total Project Budget £1,000,000
- New Bespoke Basement Kitchen
- Fit-Out to Ground Floor Restaurant Bar
- Upper Bar Facilities on Floors 1, 2, 3 and 5
- Architectural designs and space planning undertaken by CW Consulting in addition to normal services
- Catering designs undertaken by Humble Arnold Associates
- Complex Developer Building Services Integration
-
-
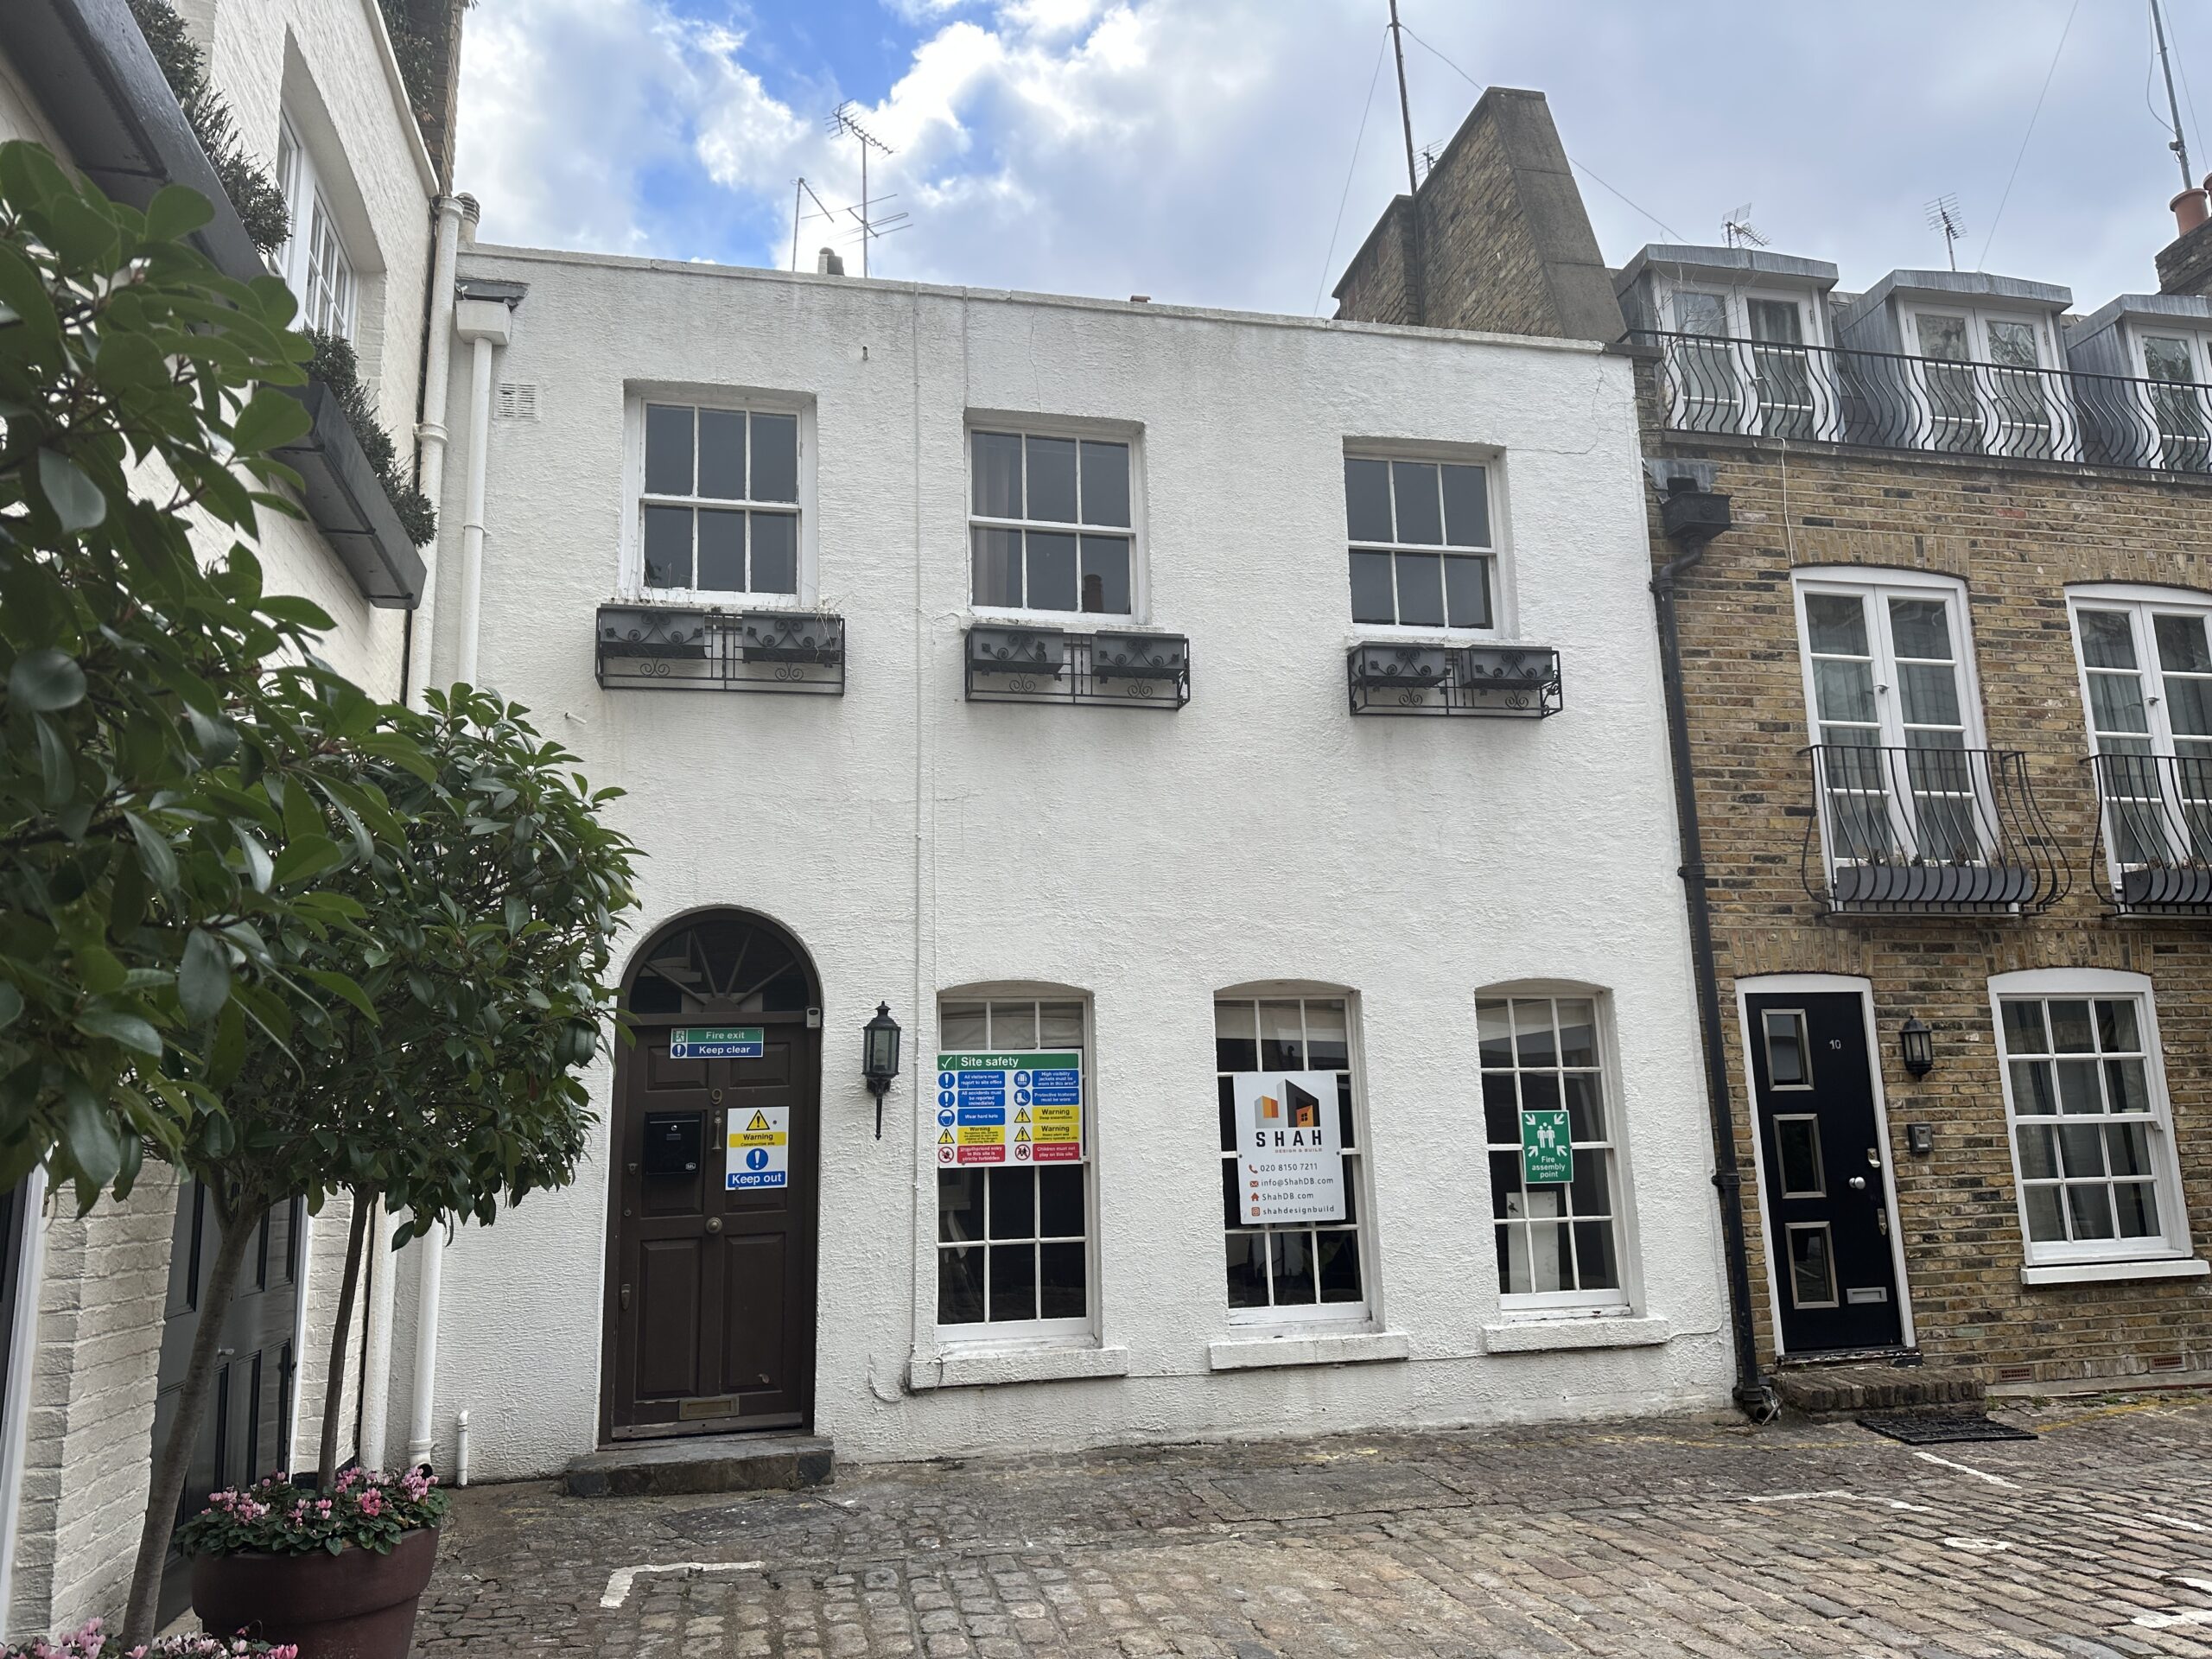
Residential: Albion Close, Central London
Completed: September 2024The Owners of this beautiful property set in a private Mews overlooking Hyde Park undertook a complete refurbishment of their family home, significantly altering their previous internal living arrangements on the two existing floors and adding a 3rd on the roof to produce a modern day home suitable for all generations.
- Total Project Budget £1.2M
- 2nd Floor Mansard Extension
- New Passenger Lift
- Re-configured Open Staircase
- Works co-ordinated with Conservation Area, local Planning Restrictions and 6 Party Wall Awards
-
-
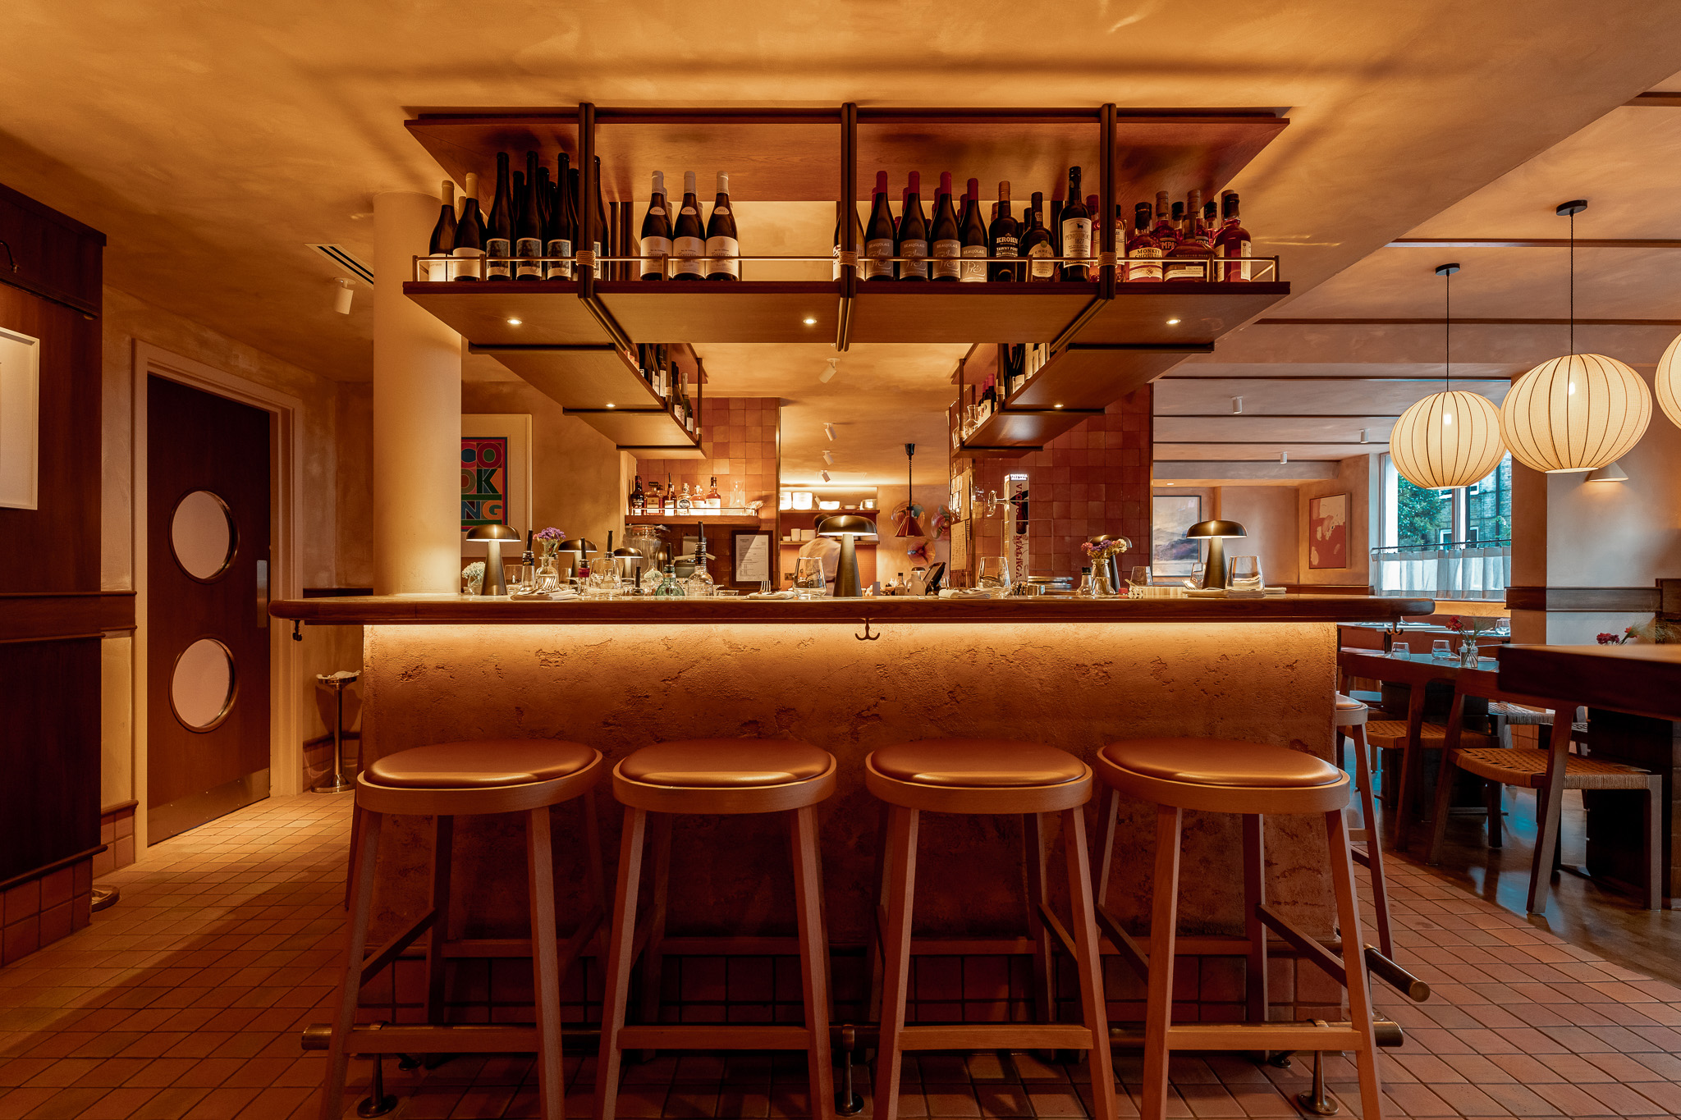
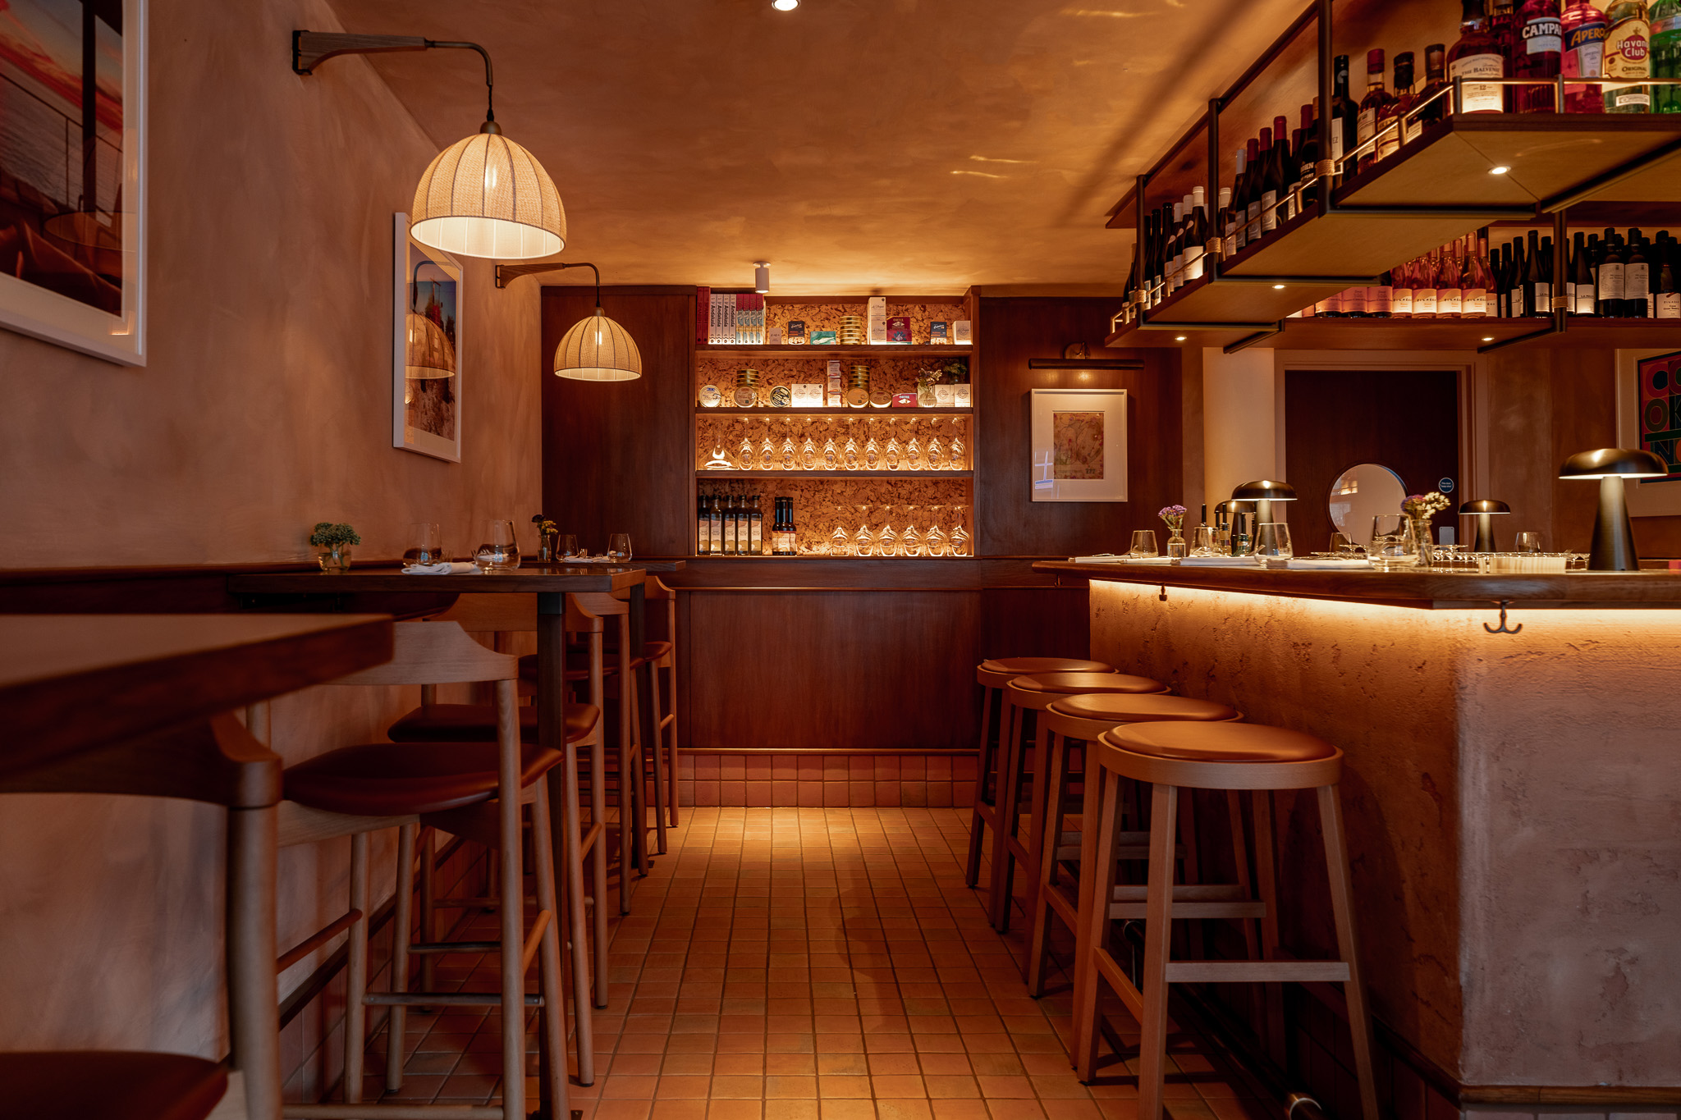
Restaurants: Lolo, Bermondsey, London
Opened: Summer 2024This new All-Day Dining Café/Restaurant brand for the Jose Pizarro Group opened its doors to the Public after a short and very intense fit-out programme over 10 weeks. Located very close to their existing two operations on Bermondsey Street, this was a welcome addition to Bermondsey Street where the locals embraced more of the exquisite Mediterranean cuisine offered by this popular Chef. This new All-Day Dining Café/Restaurant brand for the Jose Pizarro Group located very close to their existing operations on Bermondsey Street features a Ground Floor Bar, Casual Dining and Open Show Kitchen facilities providing 43 covers plus an outdoor seating area. With a Mediterranean design, the light and airy daytime Café transforms into an intimate nighttime Wine Bar.
- Total Project Budget £500,000
- Fast-track 10 week fit-out by The Bluecrow Team
- Interior Designs by Karen Taylor of Pattern Haus
- Open Kitchen
- Bar Dining
-
-
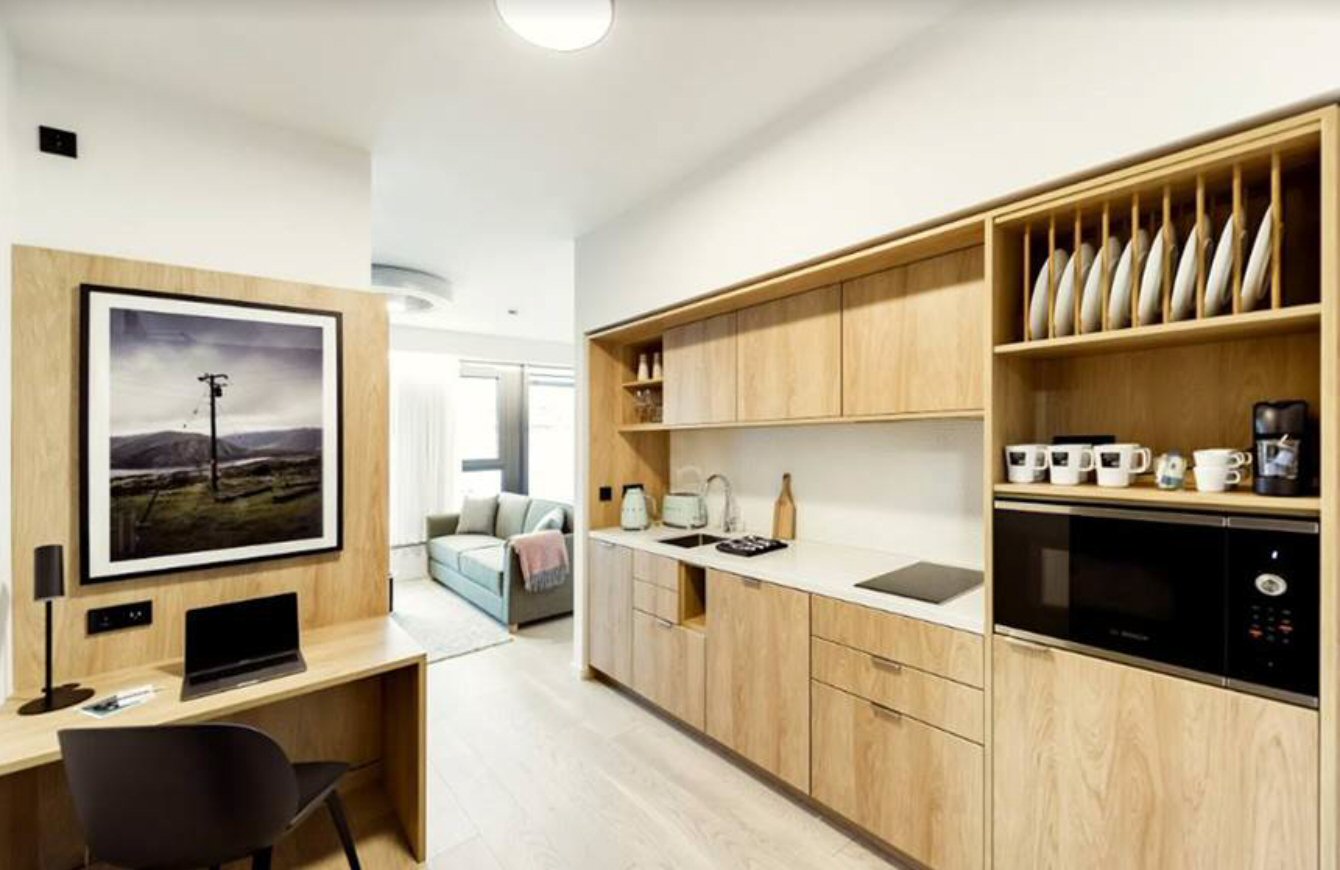
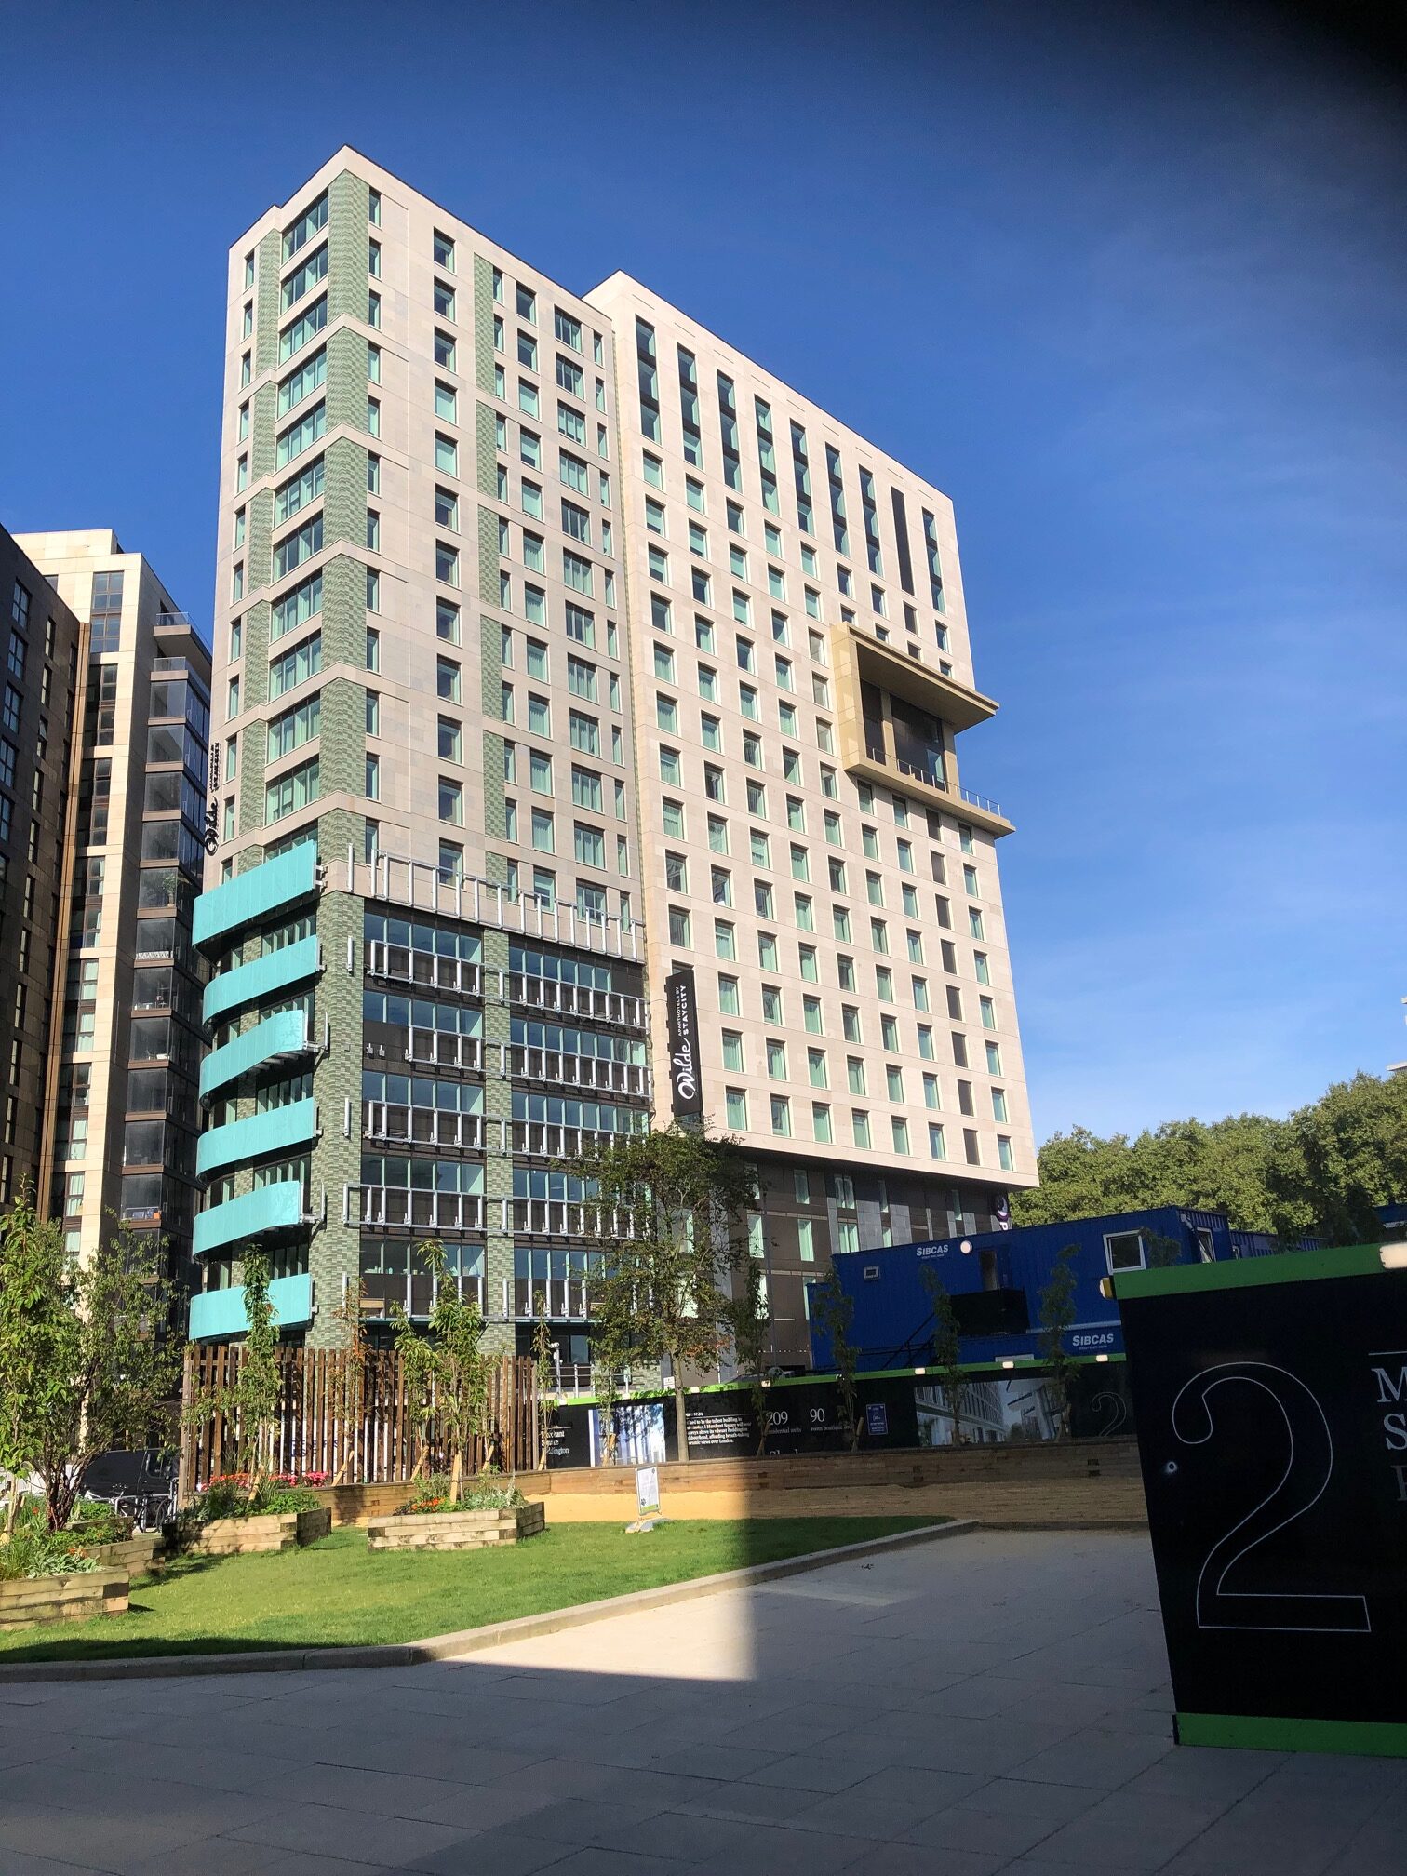
Hotels: North Wharf Gardens, Paddington
Completed: November 2021 This newly constructed Building houses 2 separate Hotel Providers offering 642 keys together with a 6th Form College in the heart of the rapidly developing Paddington Basin regeneration area of West London. Contract let to the Northern Ireland based Design & Build Contractor McAleer & Rushe whom provided a complete turnkey delivery to all 3 Operators.- Contract Value £82,000,000
- 393 Premier Inn Rooms including Premier Plus to upper floors
- Upper Basement Premier Inn Bar & Block Restaurant
- 249 Stay City short stay Studio & 1-Bed Apartments
- Central Atrium to 4 storeys
- 6thForm College from neighbouring school on 8 levels to ESFA finish
- Shared Basement Levels & Central Building Services Plant with adjoining Residential Building
-
-
Hotels: Avisford Park Hotel
Completed: March 2023Following Storm Eunice’s attack on the UK in February 2022, the Hotel sustained extensive damage to many of its Buildings’ roofs and Guest Rooms below. CW Consulting were appointed to undertake a full assessment of the damage to then take the total refurbishment works through procurement to Completion on site. All works required careful planning and co-ordination with the Hotel that remained open throughout.
- Immediate Temporary Roof Works to allow internal drying out
- New Roof Installations to a Guest Room Wing & Swimming Pool
- Complete Refurbishment to 14 Guest Rooms, associated access corridors and staircases
- Works procured under individual sub-contracts with CW Consulting undertaking full supervision Role: Project Manager, Cost Consultant & Contract Administrator
-
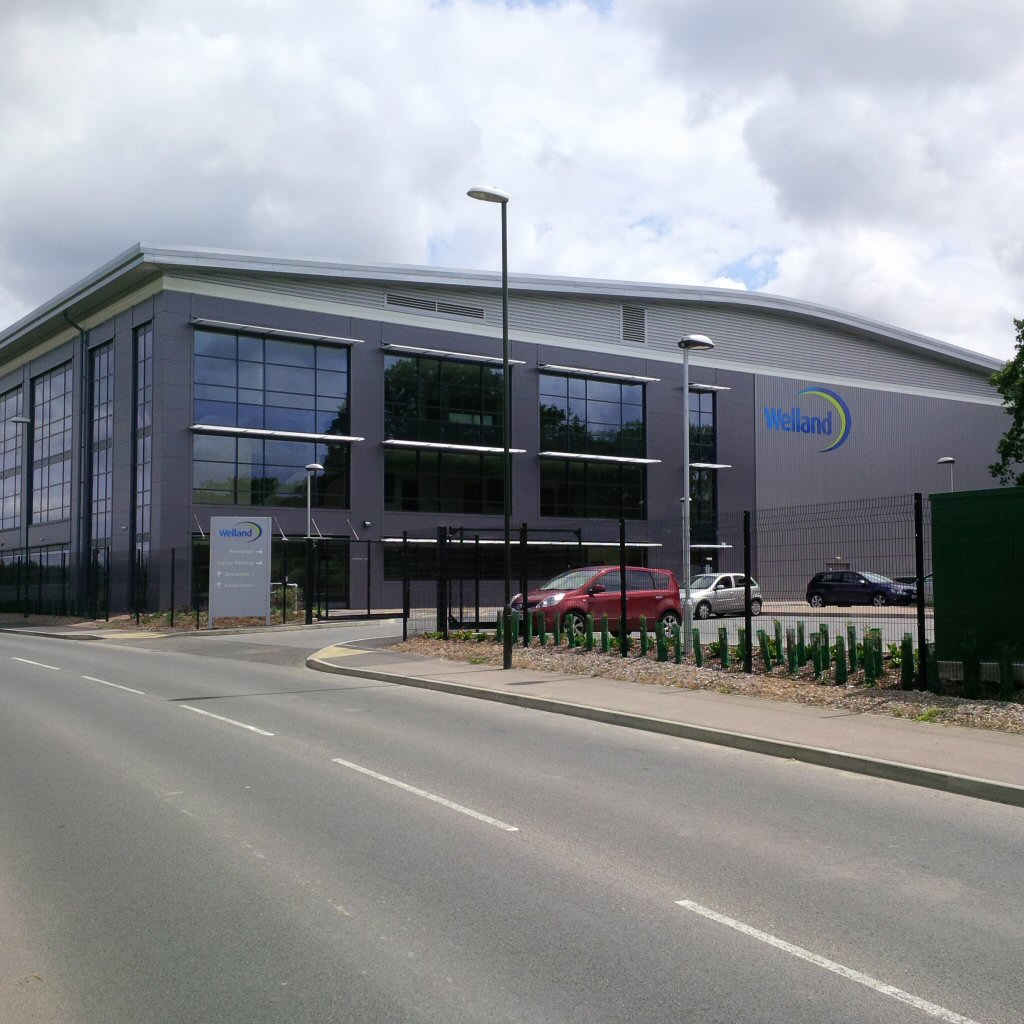
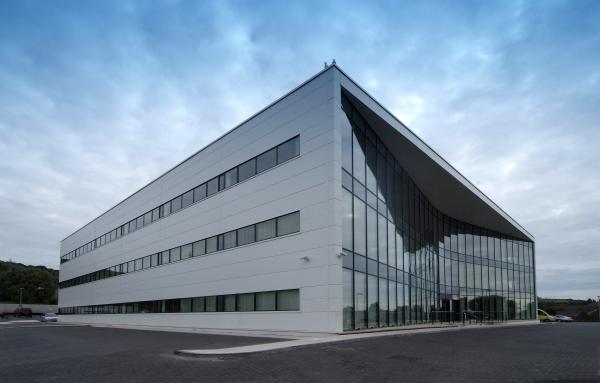
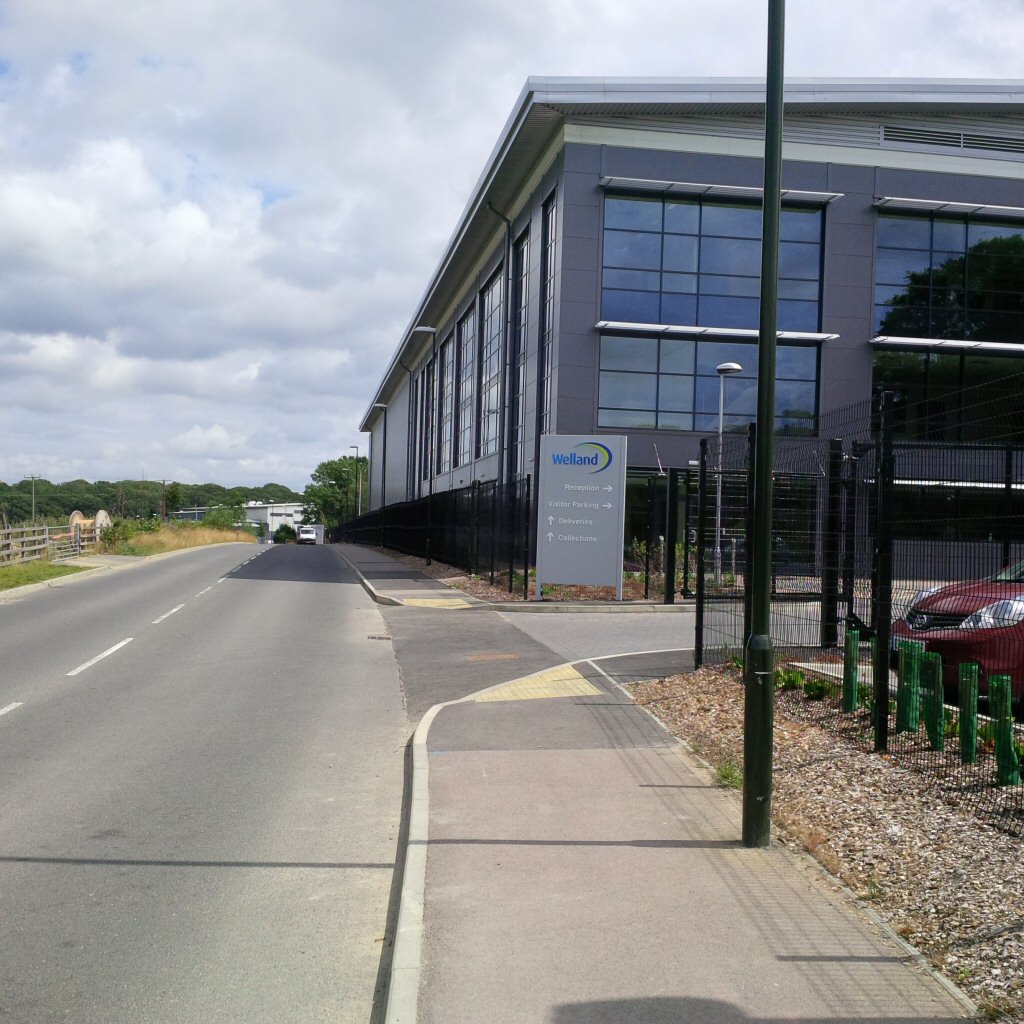
Industrial: New HQ for Medical Company
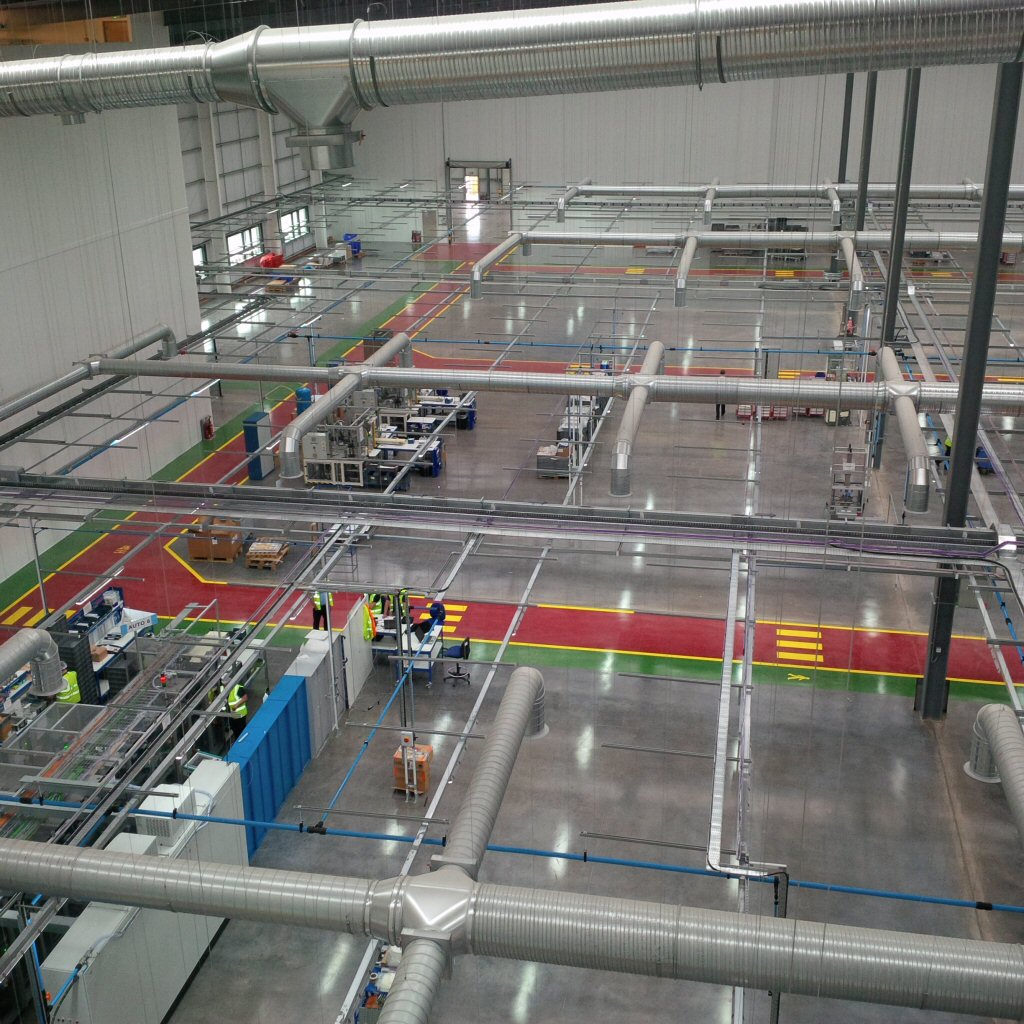
Completed: Summer 2015Welland Medical are the leading global manufacturing company of the stomacare health industry. Their rapid expansion plans demanded a new headquarters building close to their 2 existing leased facilities which has been purpose built by Aberdeen Property Trust to almost double their existing space. This 90,000 sq.ft. building was constructed in 2014 and Welland’s fit-out of the 70,000 sq.ft. Production floor space plus 20,000 sq.ft. of Offices over 3 floors was successfully completed in July 2015 with gradual occupation taking place through the rest of the year.
- Manufacturing Area with 12m high eaves to be heated and cooled to specific temperature ranges
- Open Production Area housing highly technical equipment and manufacturing lines
- Fit Out programme overlapped with Developer’s Shell & Core Contract to provide programme efficiencies
- Churn Management required on re-locating staff and manufacturing equipment whilst not disrupting day to day operations
- CW Consulting’s involvement commenced in 2012 to assist in finding a suitable site, negotiating with the local Land Owners and then overseeing the Shell & Core build to ensure it matched the detailed brief provided
Also acted as Tenant’s Representative within Lease Agreement
-
-
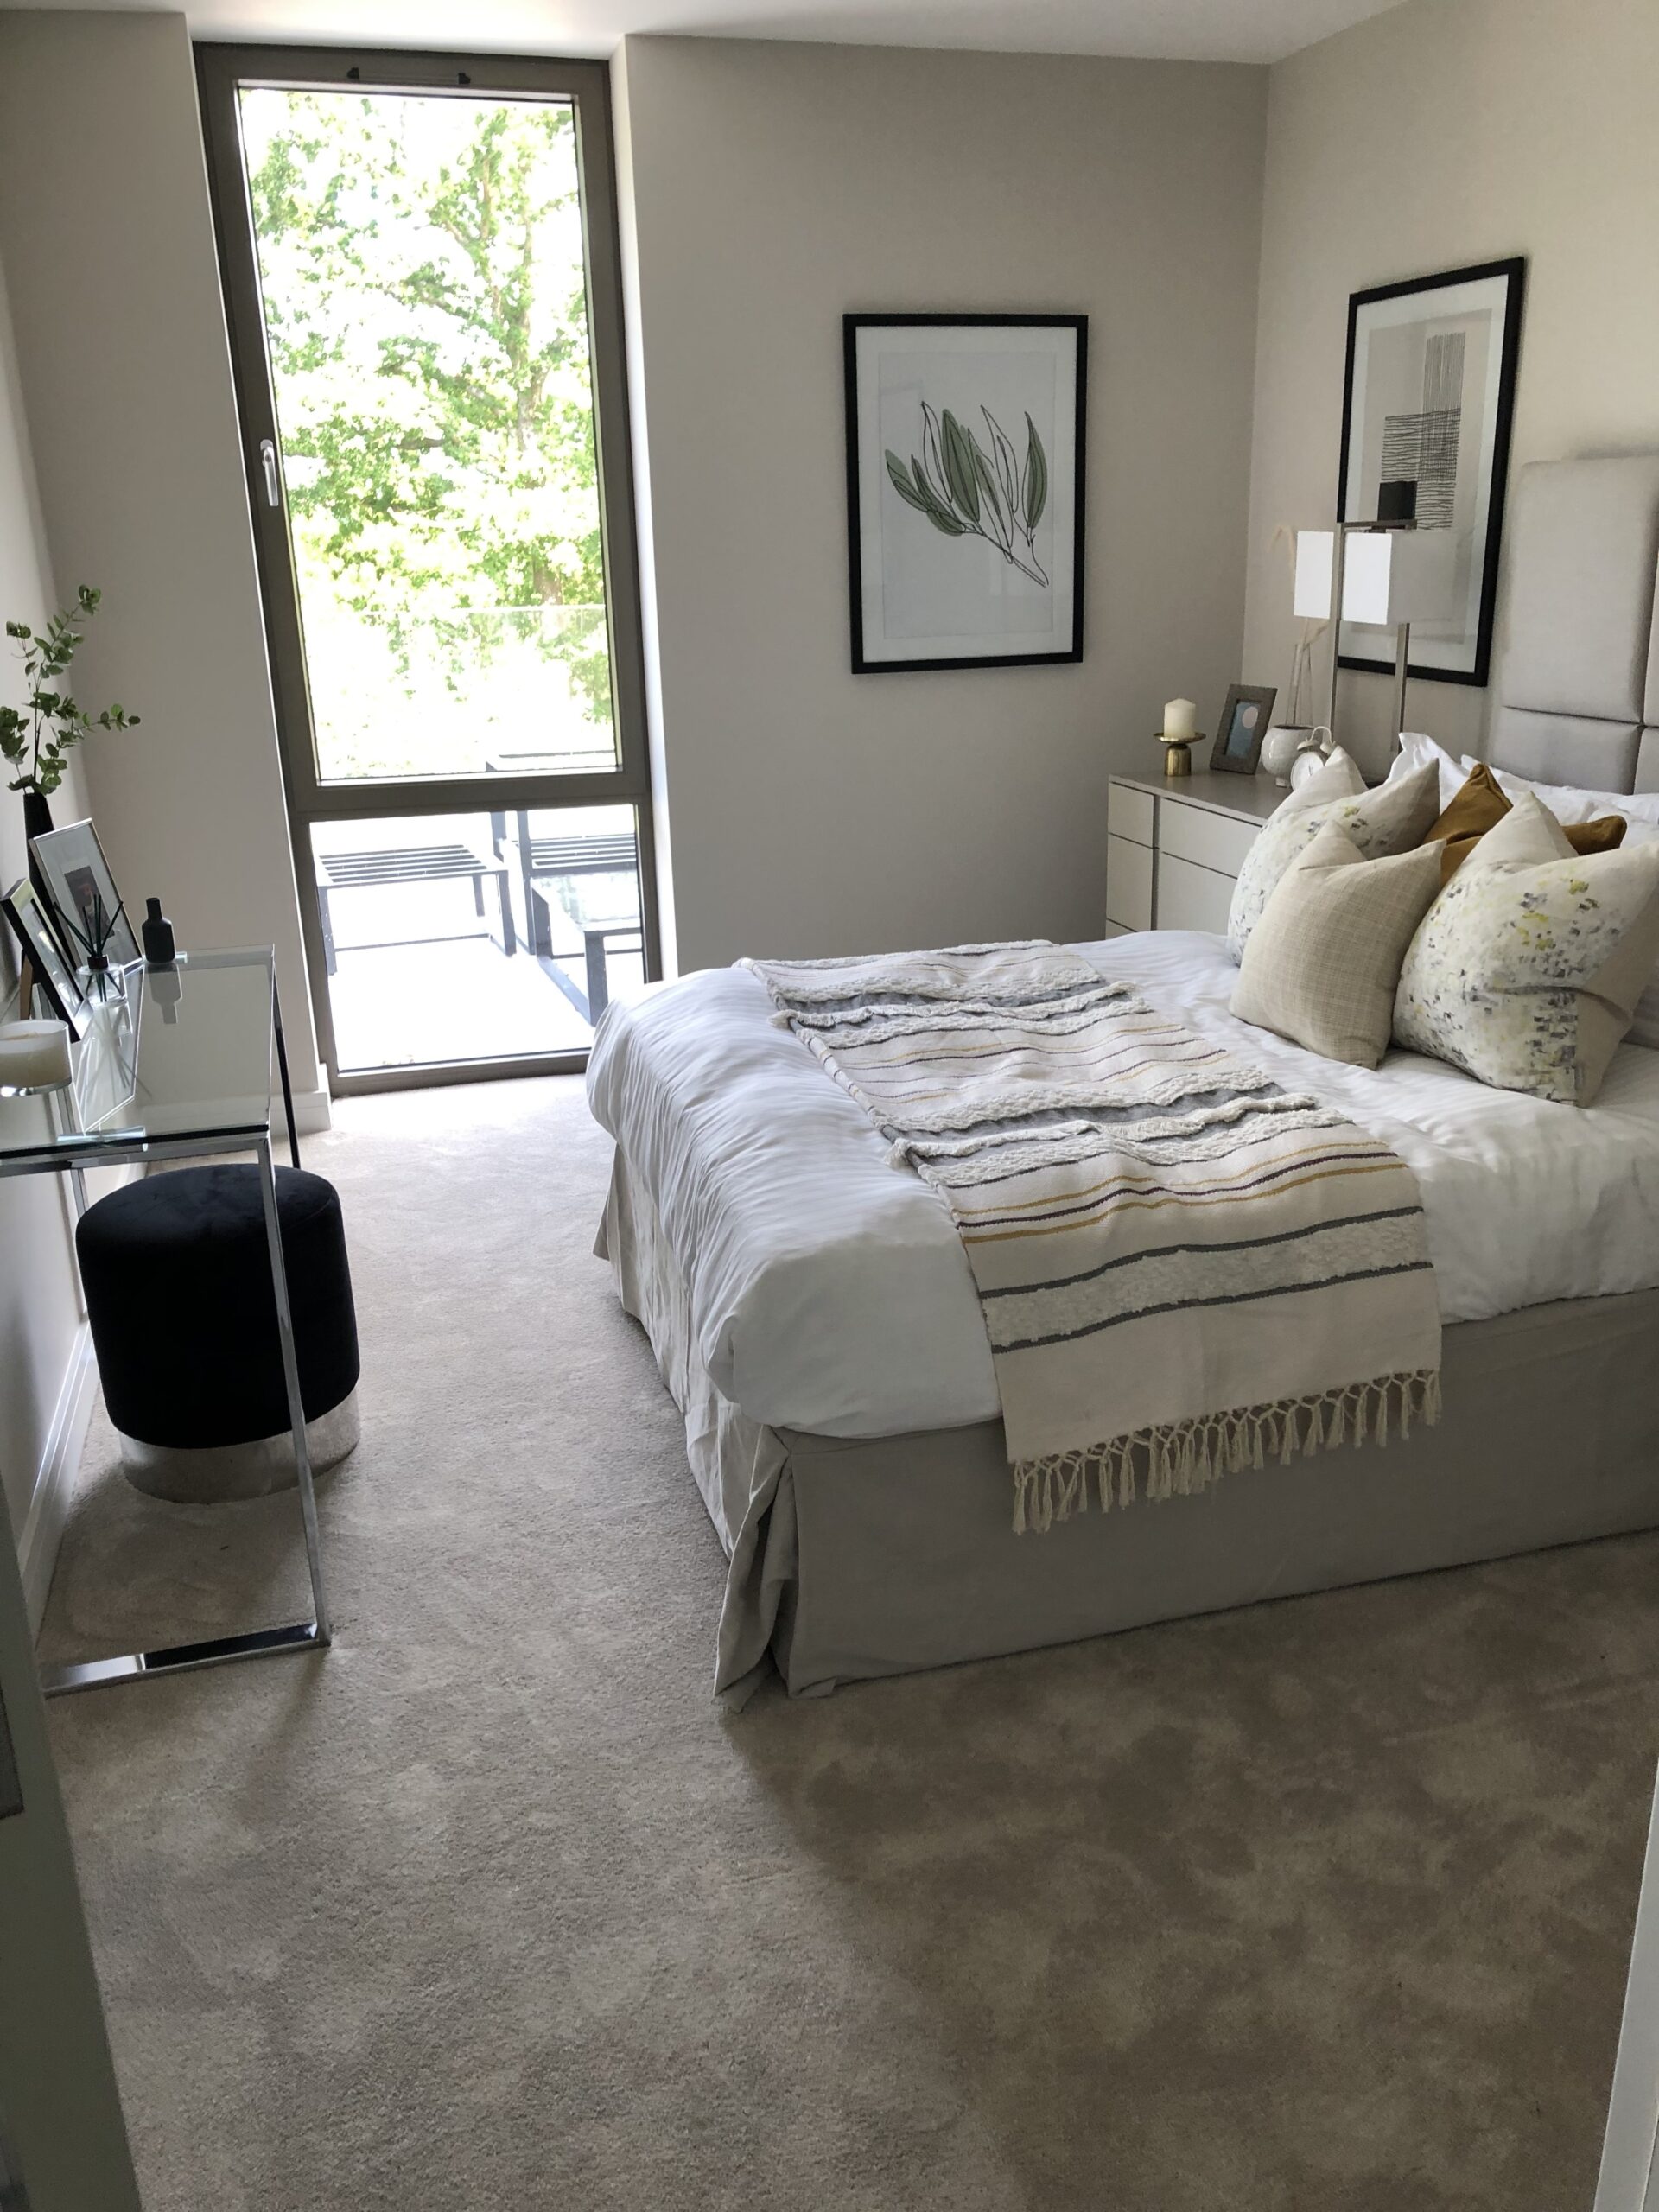
Residential: Broadwater Down, Tunbridge Wells
Completed: Summer 2022A local Developer and Contractor developed this very modern set of 9 Apartments on an incredibly challenging sloping site in the sought-after Pantiles area in Tunbridge Wells, Kent. On a tight contract period of just 8 months, the properties came to market in July 2022 on time and on budget.
- Construction Budget £1,700,000
- Comprising 2 One-Bed, 6 Two-Bed and 1 Three-Bed Apartments
- Very high level of design and finish throughout
- Green Sedum Roofs
- Lift serving all floors
- Creation of new access road off Broadwater Down
- External Landscaping and Communal Amenities
- Developers, Reigate Land Ltd. awarded What House? Gold award for the ‘Best Apartment Scheme 2022’
-
-
Hotels: The Landmark, London
Opened: September 2018One of London’s finest and more traditional English hotels undertook a complete refurbishment of its central kitchen serving its beautiful courtyard Winter Garden Restaurant and the Grand Ball Rooms.-
-
- Total Project Value £1 million
- 8 week immovable programme to ensure booked events were serviced in early September 2018
- Logistics planning key to ensure all other Hotel operations remain undisturbed
- Careful integration of building services within Hotel’s existing infrastructure
- Architectural designs and space planning undertaken by CW Consulting in addition to normal services
- Catering designs undertaken by Humble Arnold Associates
-
Role: Project Manager, Cost Consultant & Contract Administrator -
-
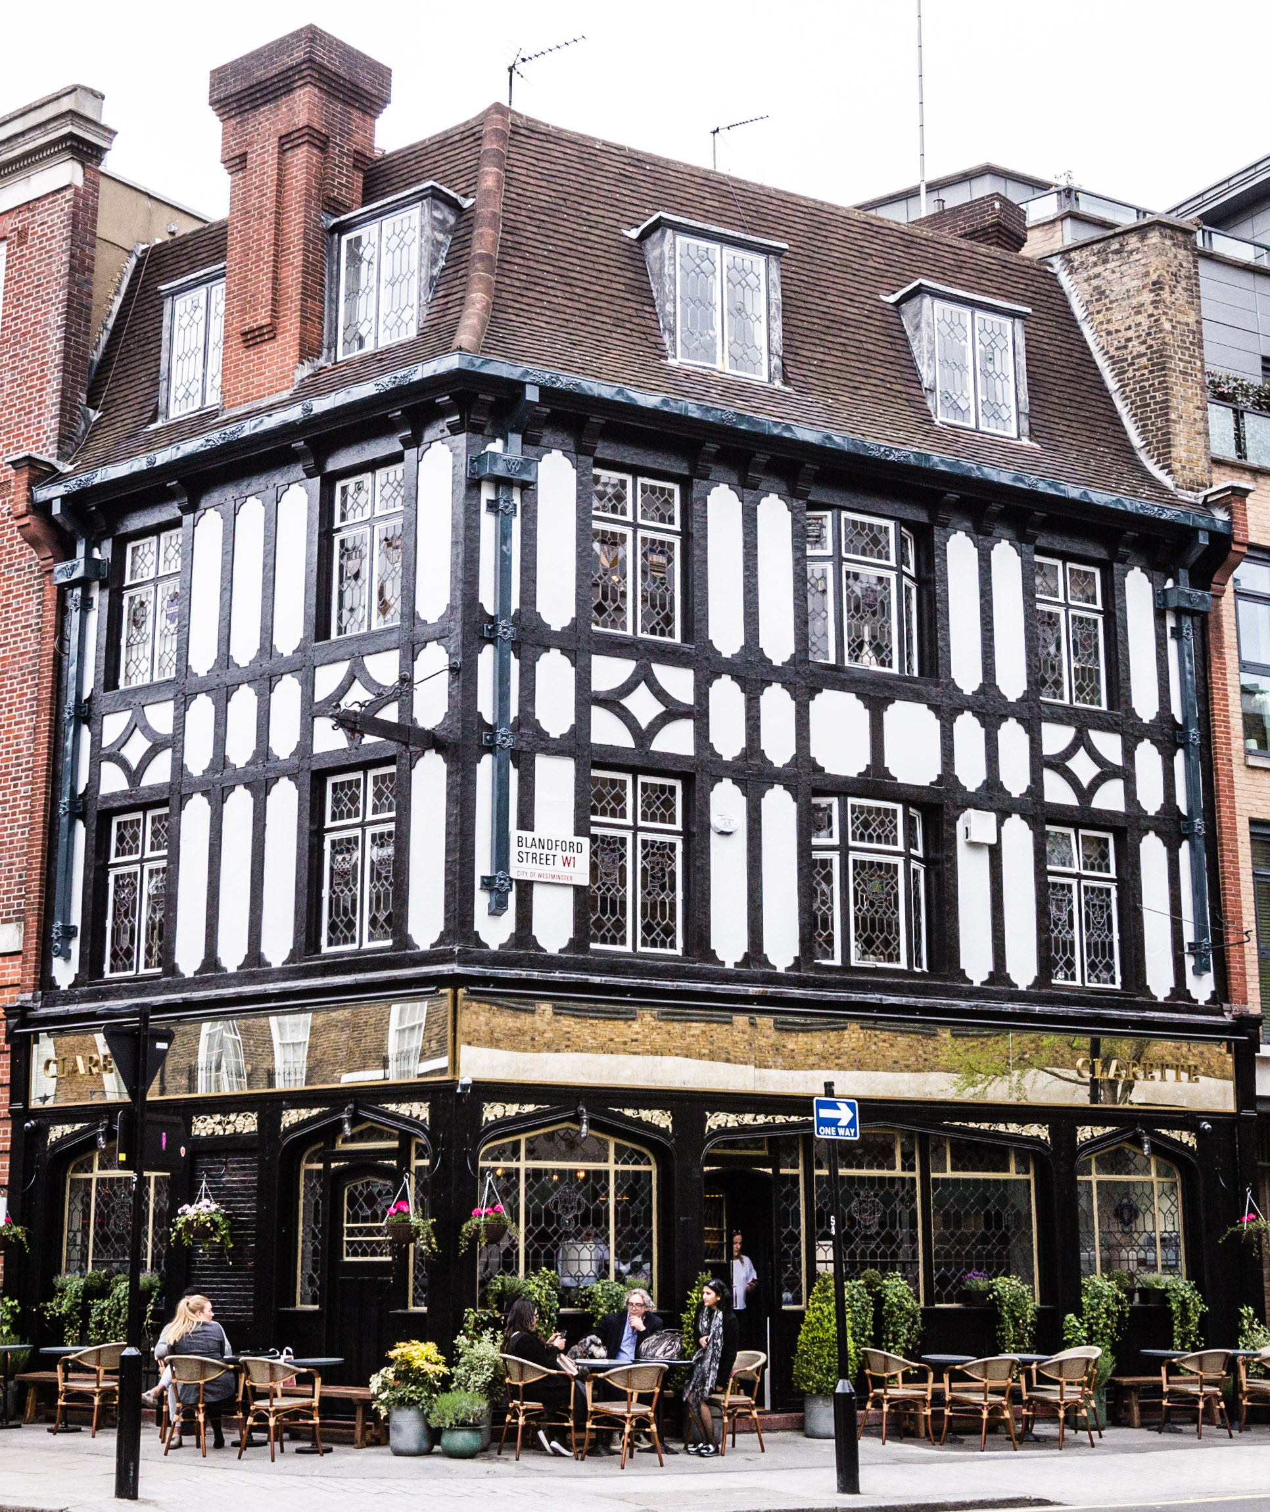
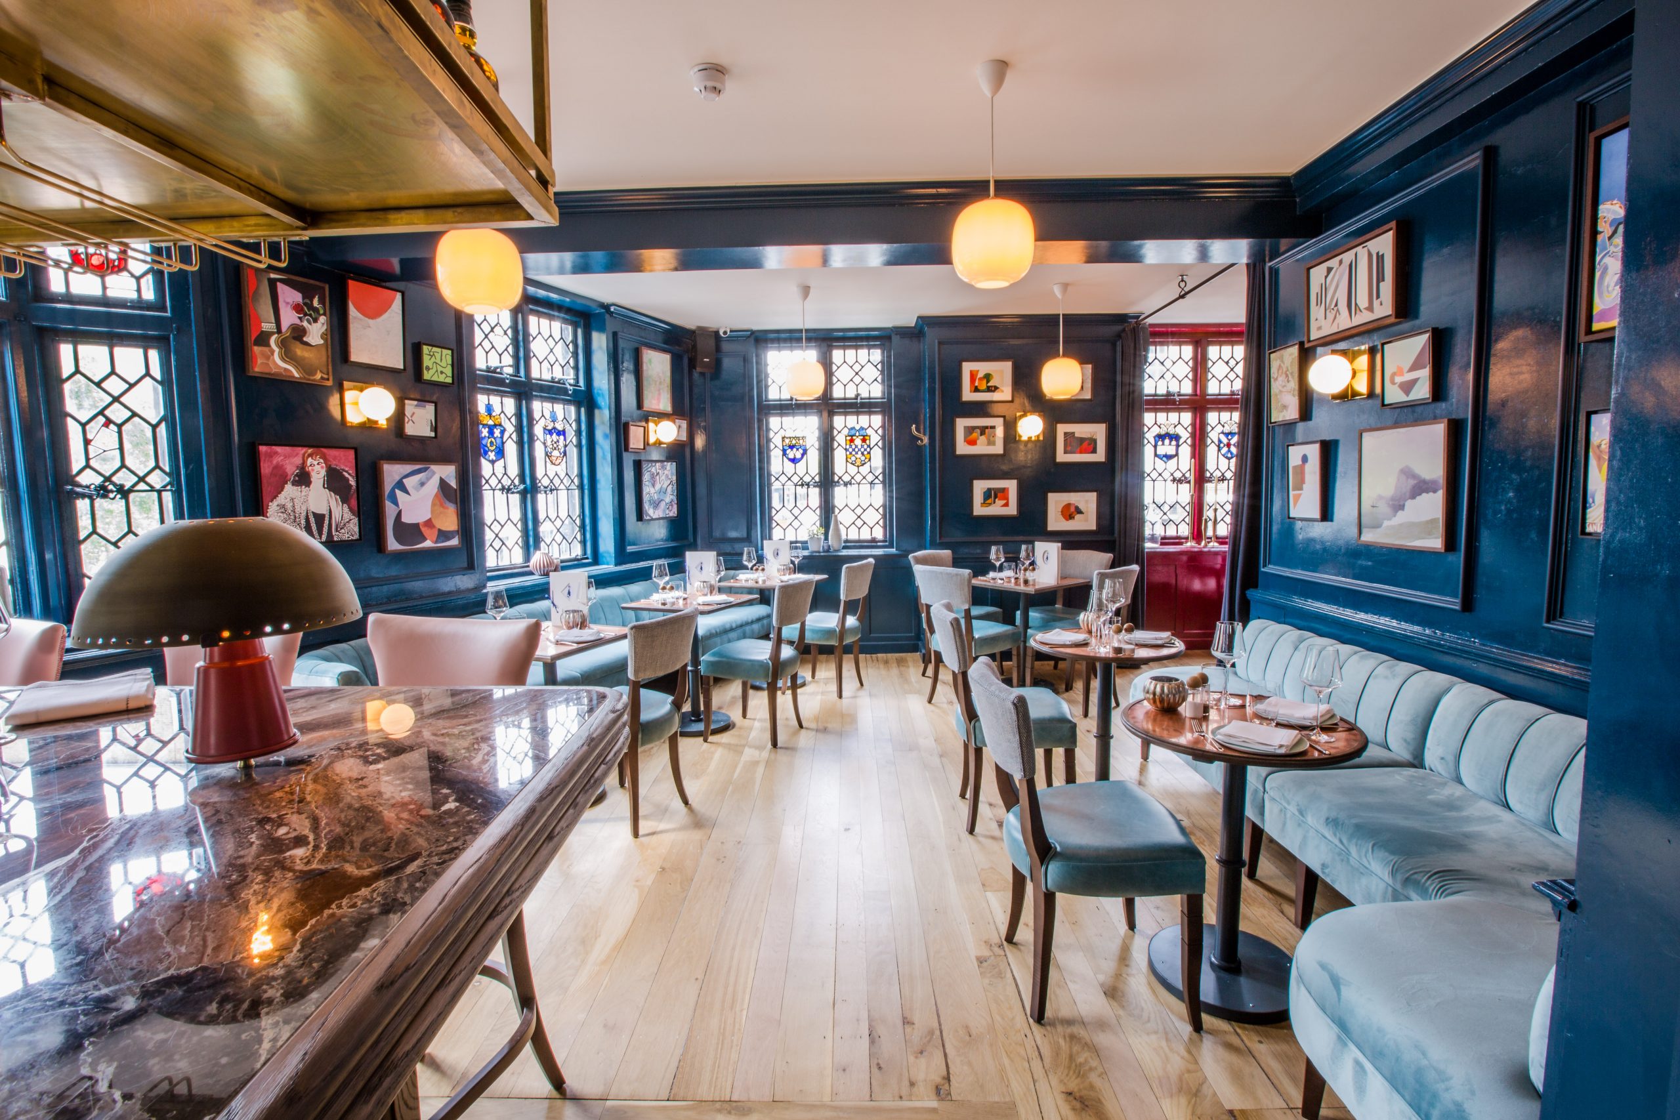
Restaurants: Clarette
Opened: April 2017 The former Tudor Rose Public House in Marylebone was redeveloped and transformed by a new operator to London into a unique, refined “French” style Wine Bar and Brasserie, spread over four floors to provide a new restaurant, private dining and bar facilities. The external ‘Mock Tudor’ features have remained but inside Alexander Waterworth Interiors produced a contemporary and stylish new design experience.- Total Value – £1 million
- New open Basement Kitchen serving 3 floors above
- Bespoke Ground Floor Bar
- 1st Floor discrete dining experience
- 2nd Floor Private Dining Room
- New staff office accommodation at 3rd Floor level
- Construction Management form of procurement
-
-
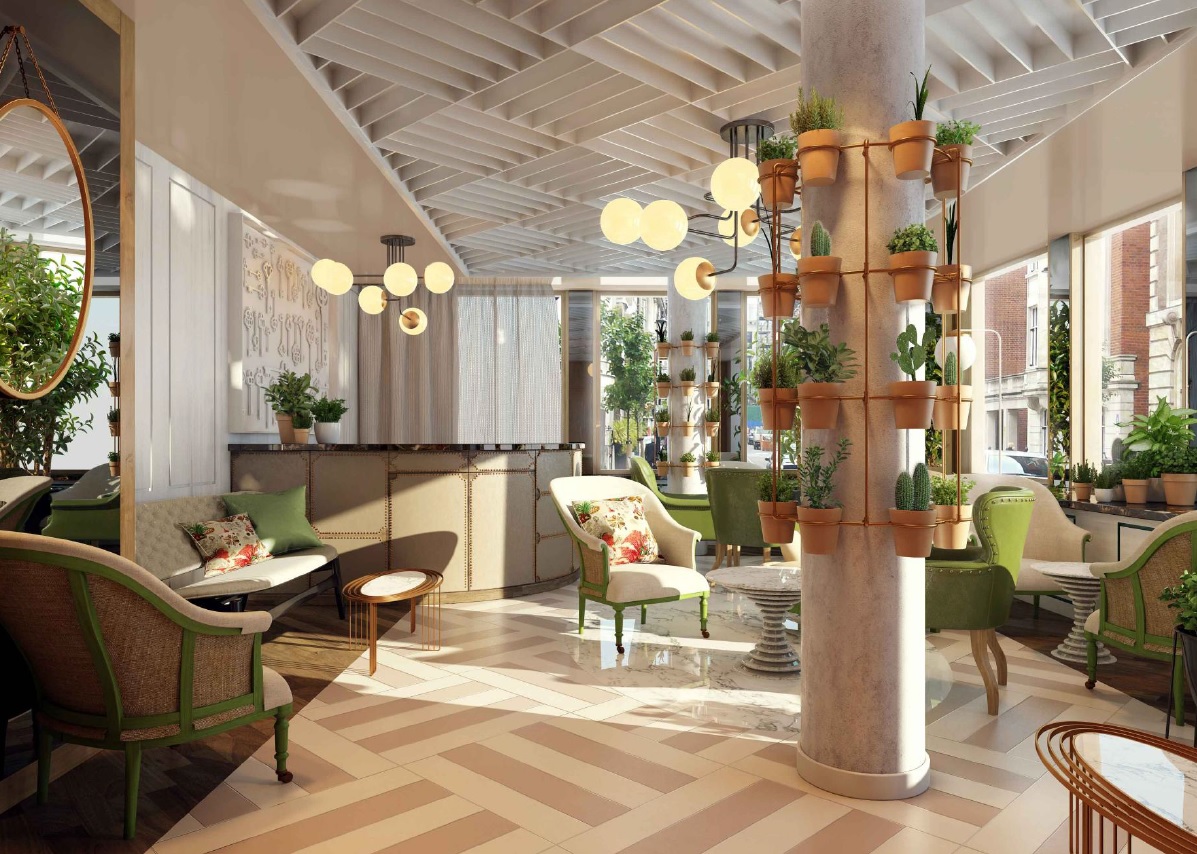
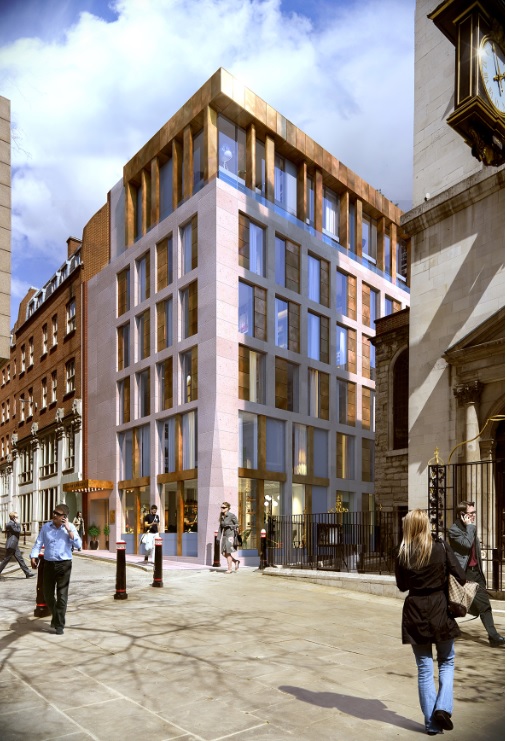
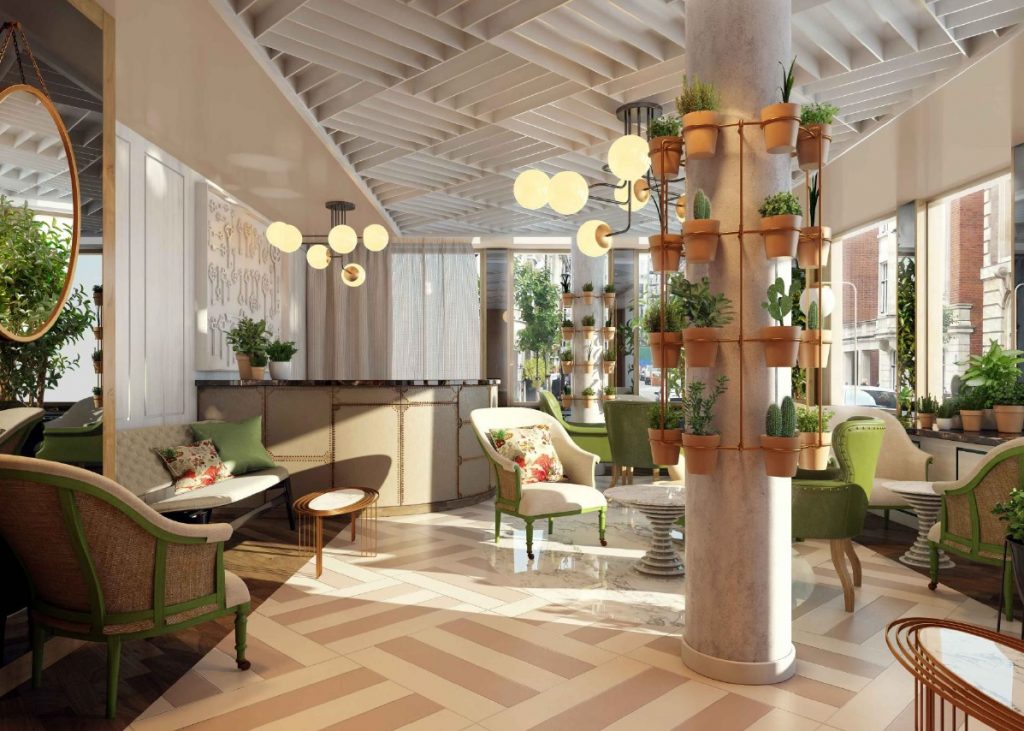
Hotels: Vintry & Mercer Hotel, London EC1
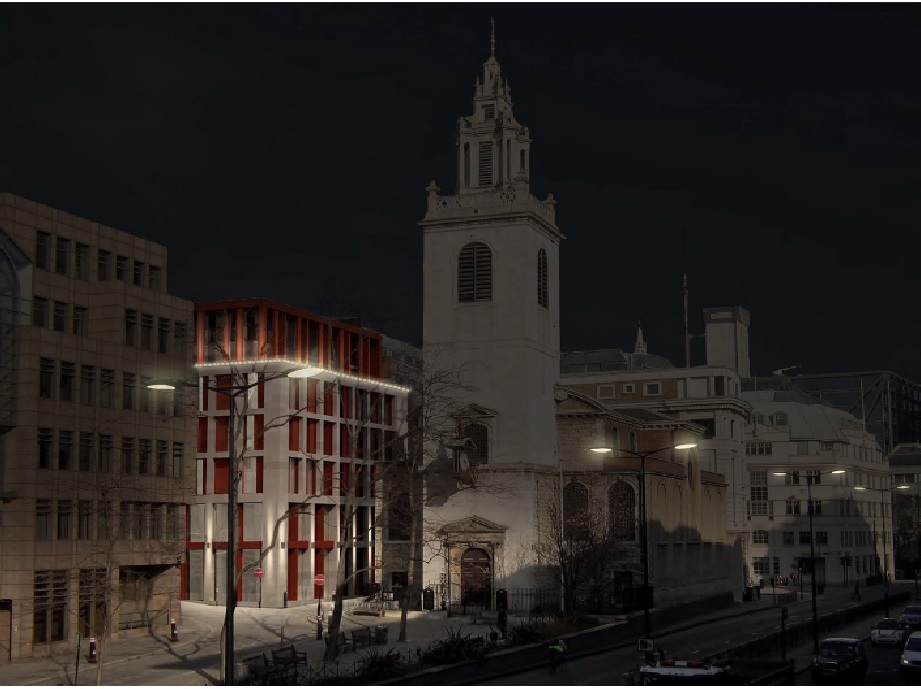
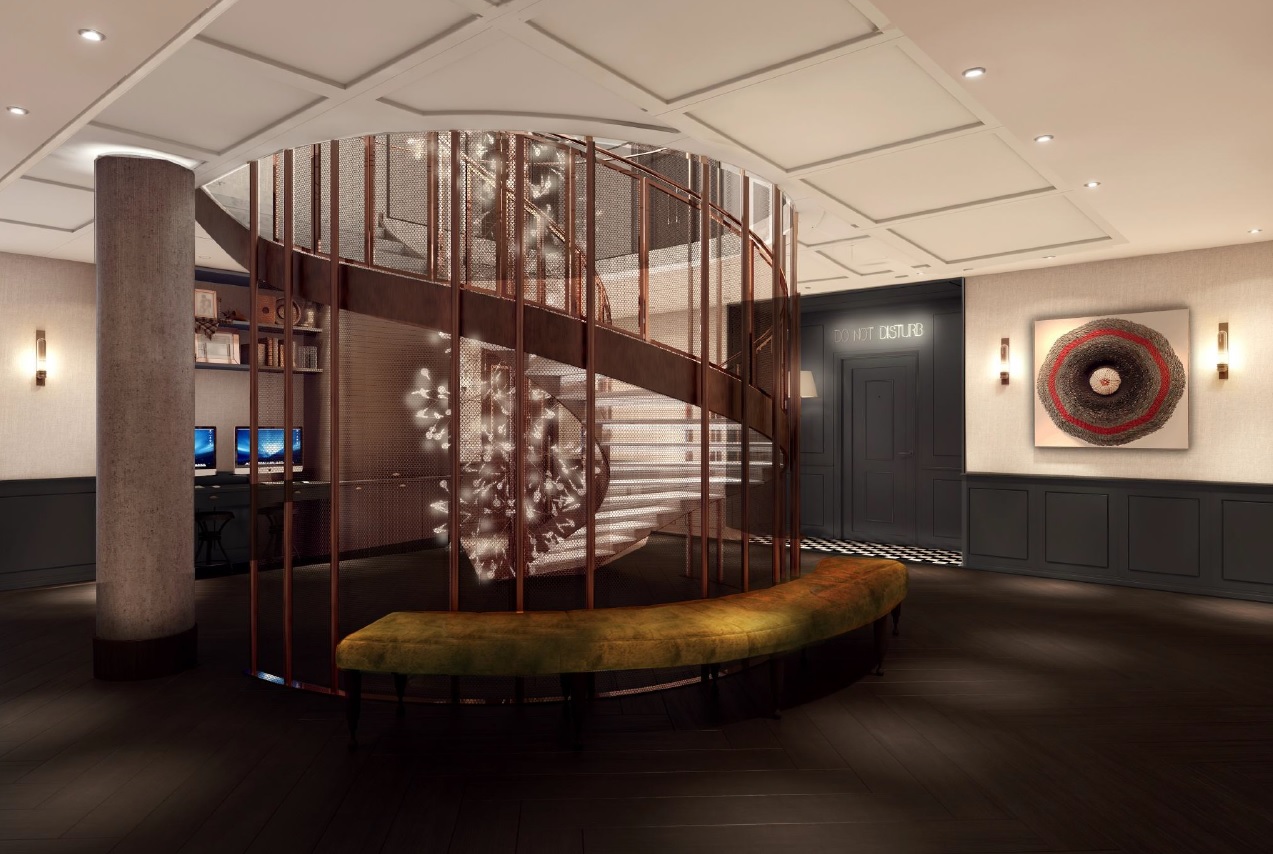
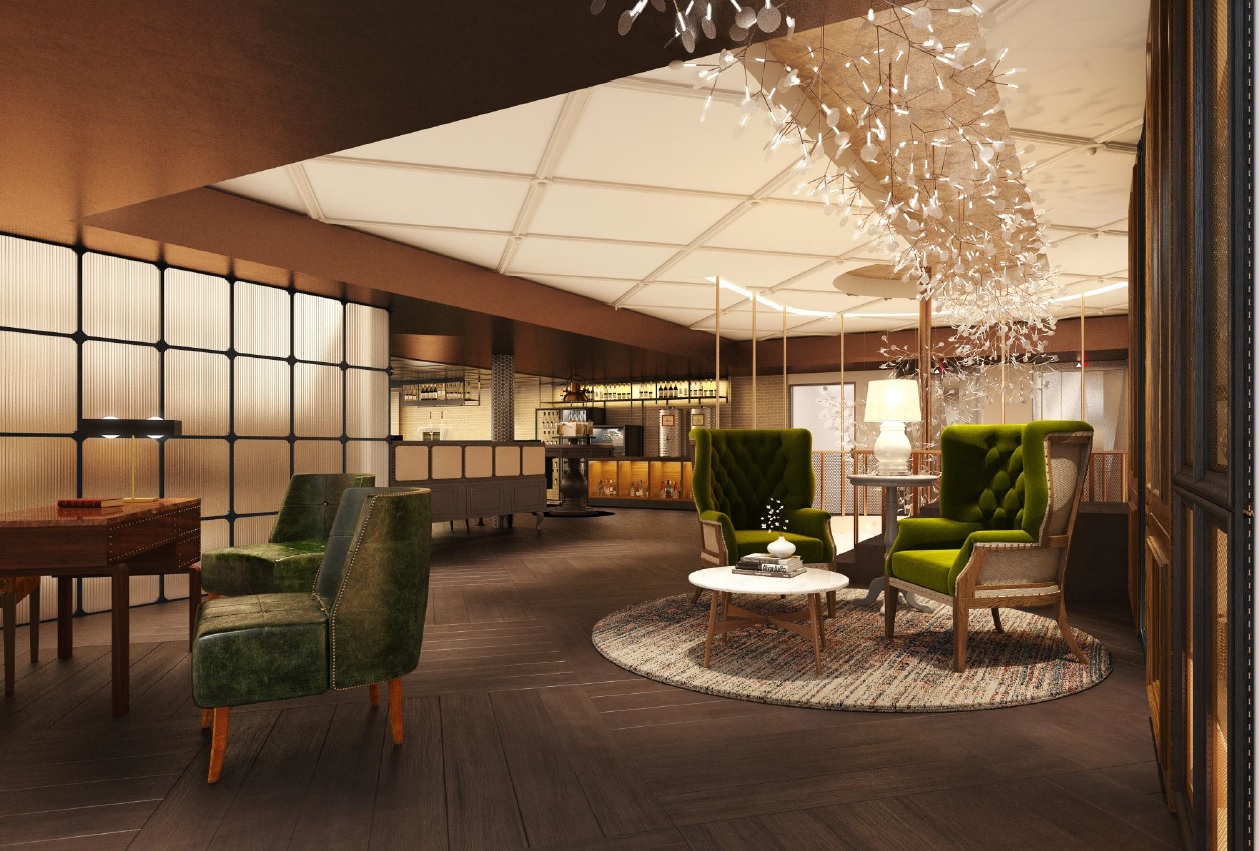
Owners of The Ampersand Hotel in South Kensington developed their second Boutique Hotel in the heart of the City of London. With a Level 7 Roof Terrace looking over St. Paul’s this beautifully designed hotel provides 92 Guest Rooms, Conference Facilities and a lower level themed Bar/Restaurant.- Total Project Value £30 million
- 92 Guest Rooms including 10 Suites
- Construction Management procurement
- Retained Façade opposite St. James Garlickhythe Church
- Themed Basement Bar
-
-
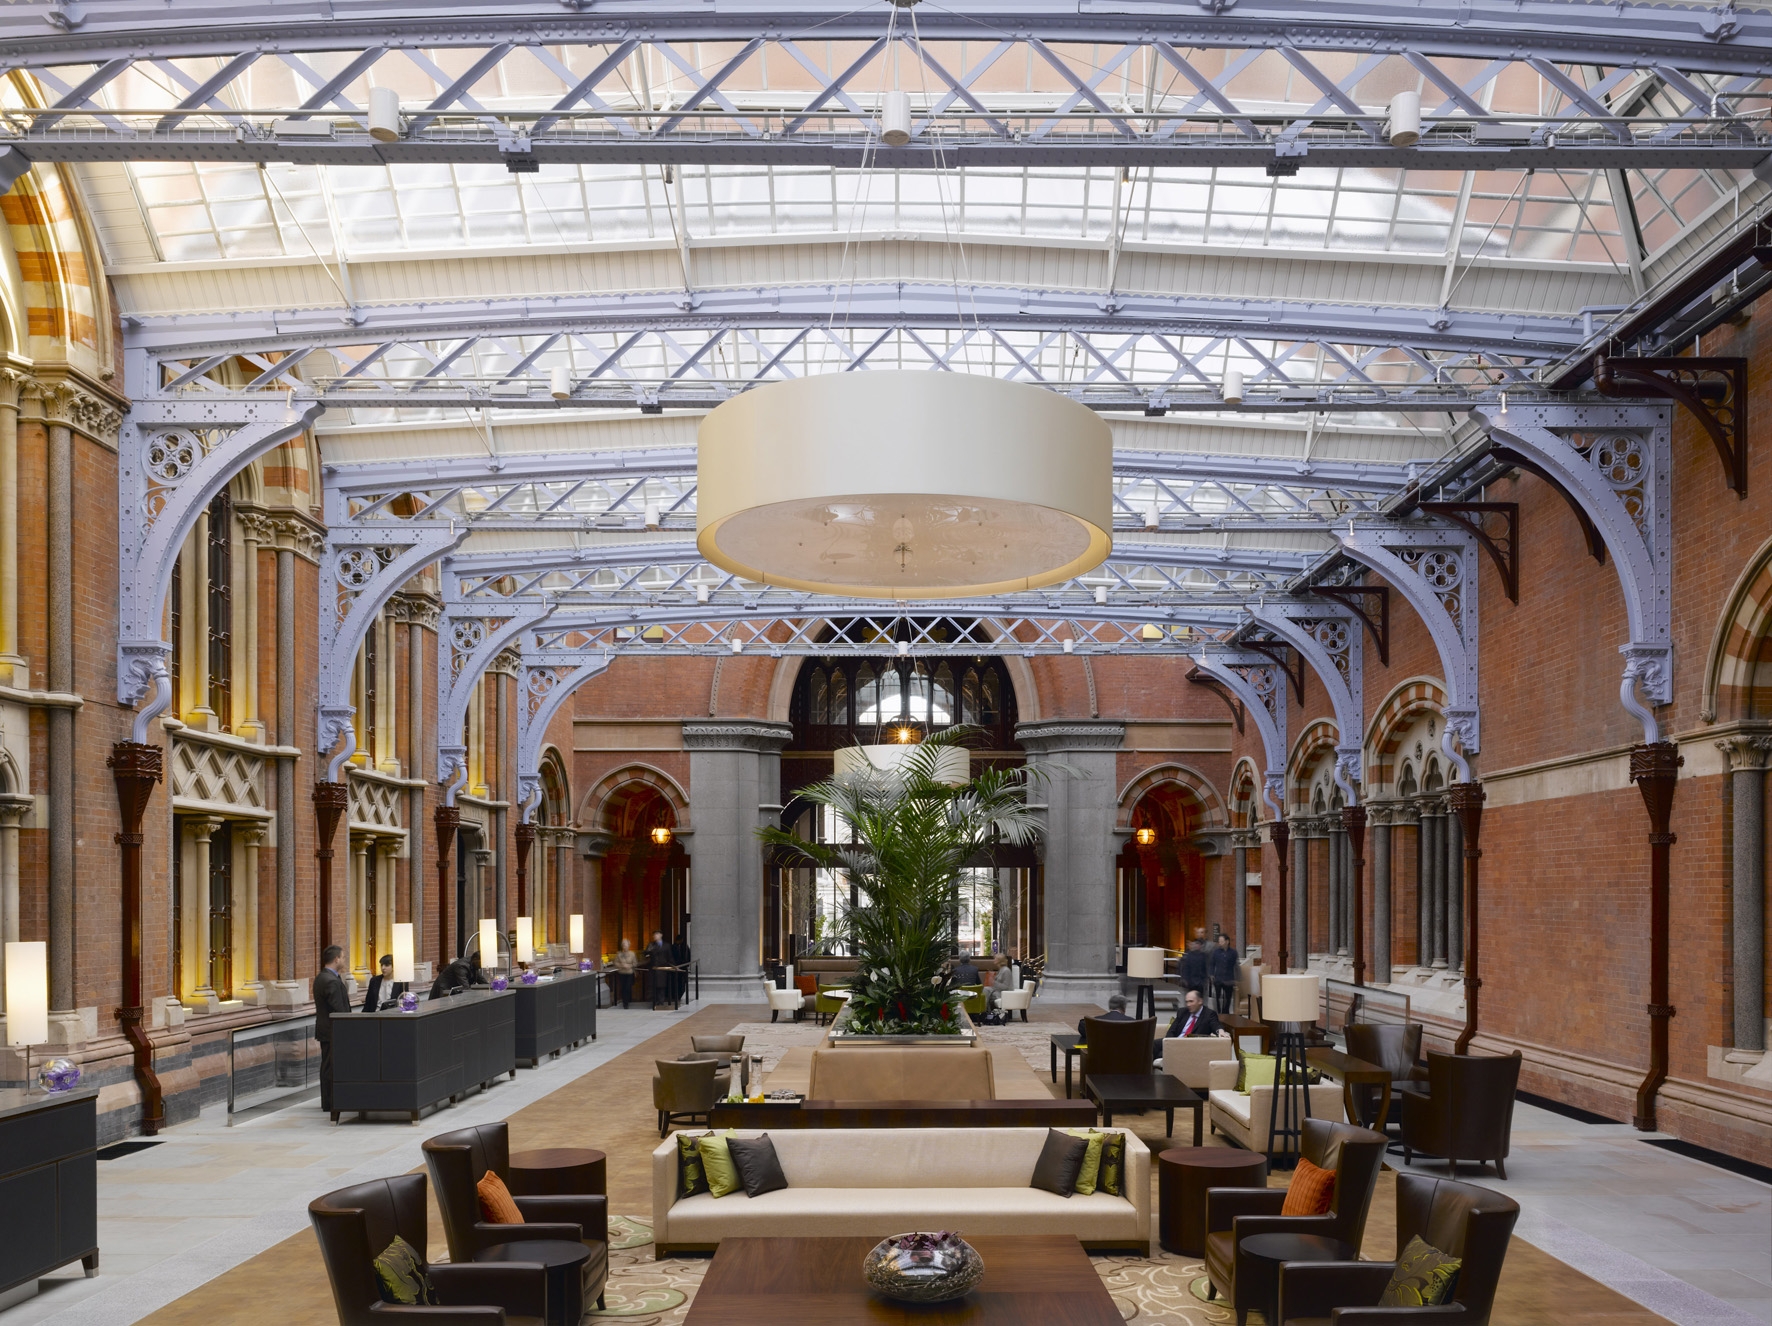
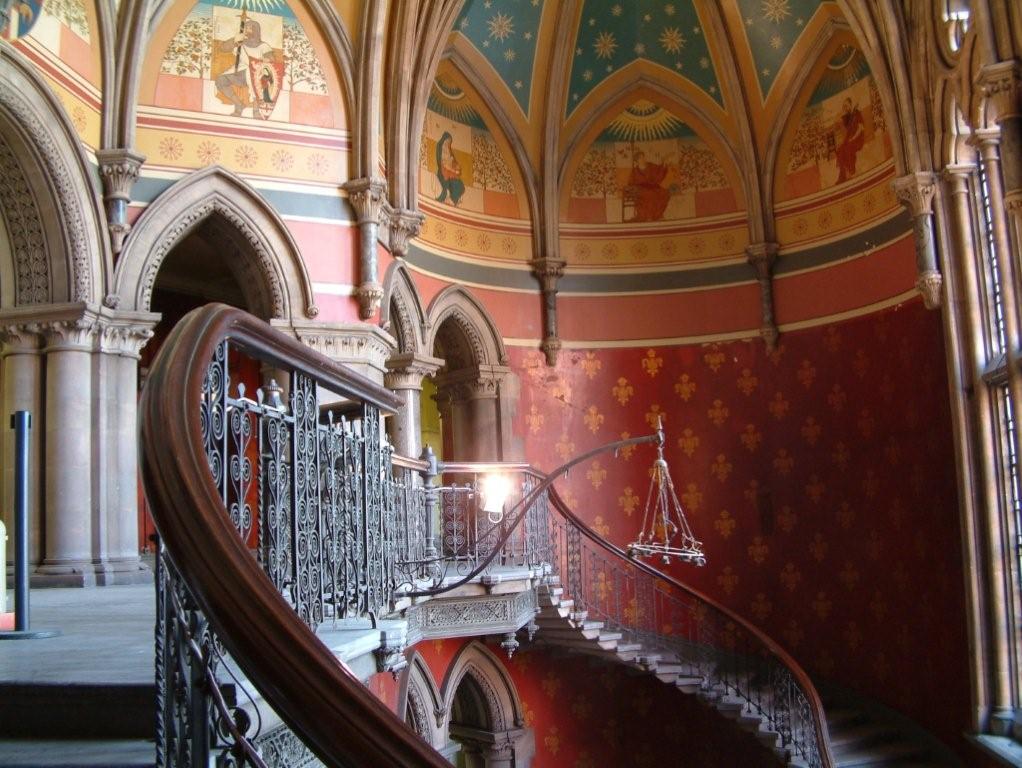
Hotels: St. Pancras Renaissance
Opened to the Public: May 2011
Refurbishment of Grade 1 Listed Early Victorian Gothic Buildings into 69 private Apartments and a 250 Guestroom 4/5 Star luxury Marriott ‘Renaissance’ brand Hotel at St Pancras International Station, Central London. All Apartments were completed by November 2009 and the Hotel opened to the Public in May 2011.- Total Project Value £200 million. Construction Contract Value £120 million
- Heritage Rooms restored to original features
- Extensive Involvement with Camden Council Conservation Office and English Heritage
- Conversion of original Ticket Office into main Lounge/Bar
- Presidential Suite
- Executive Club facilities for Hotel Operator
- 190 Bedroom Extension on top of Railway Station
- Co-ordination of Room Furnishings and Hotel Operator’s equipment
- ‘Celebrity Chef’ Restaurant integration
-
-
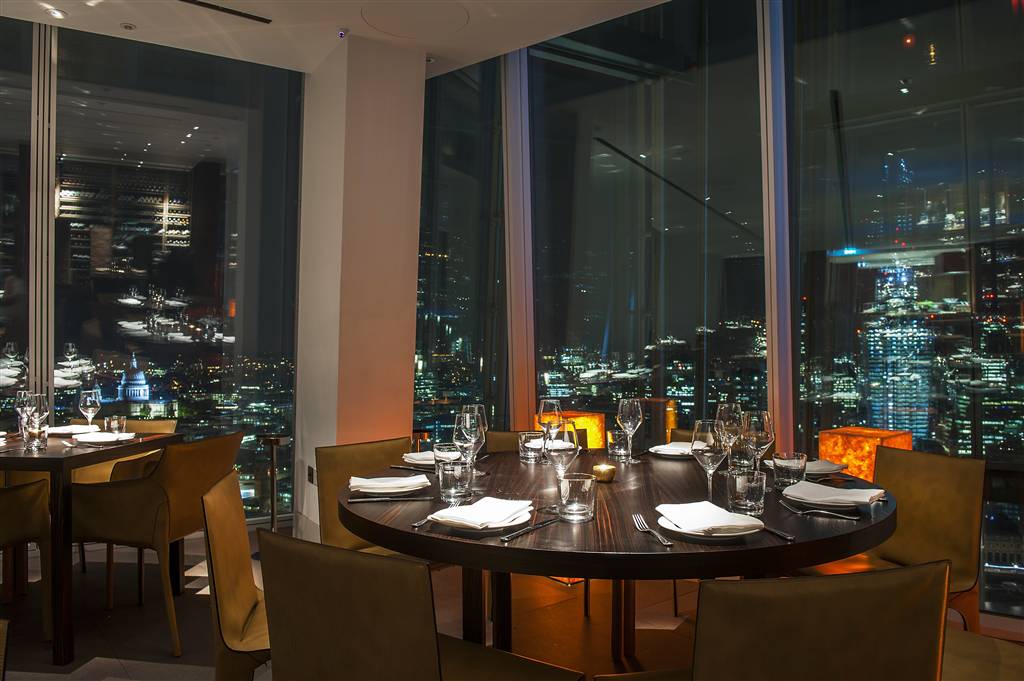
Restaurants: Oblix
Opened: May 2013 A ‘New York Style’ Lounge Bar and Restaurant by the owners of the highly acclaimed Japanese ‘Zuma’ & ‘Roka’ brands arrived at Level 32 of Europe’s tallest building, The Shard at London Bridge in May 2013.- 10,000 sq.ft. floor plate incorporating 130 cover Restaurant & 120 cover Lounge Bar
- Restaurant featuring ‘Open Show’ Kitchen
- Walk-in Wine Cellars with unique tasting station
- Minimalist Italian Design with unique stone features and bespoke joinery designs
- Specialist Feature Lighting Designs
- State of the Art audio systems with Live Music entertainment
- Complex Landlord Building Services Integration
-
-

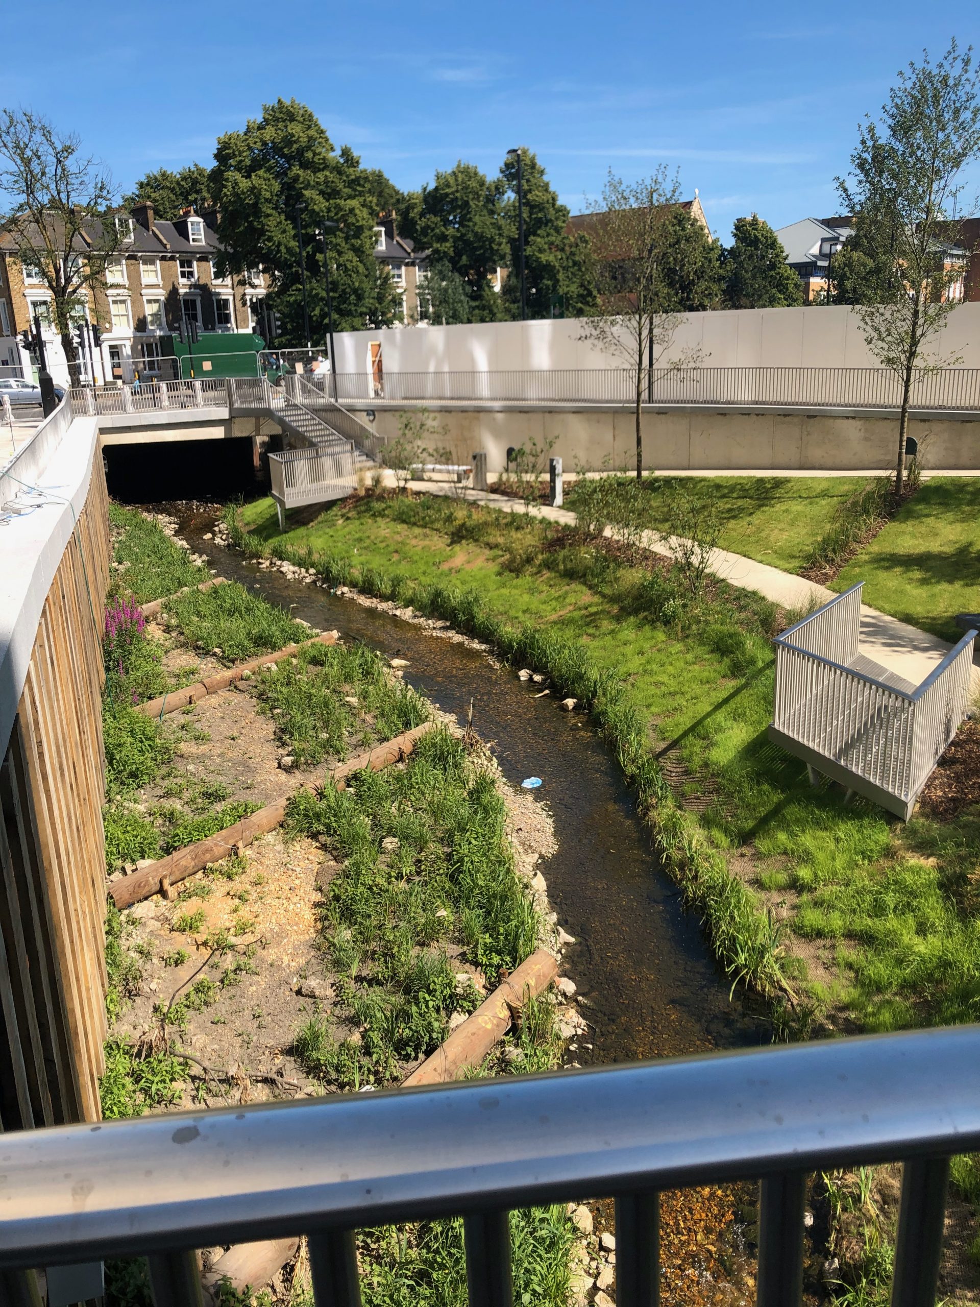
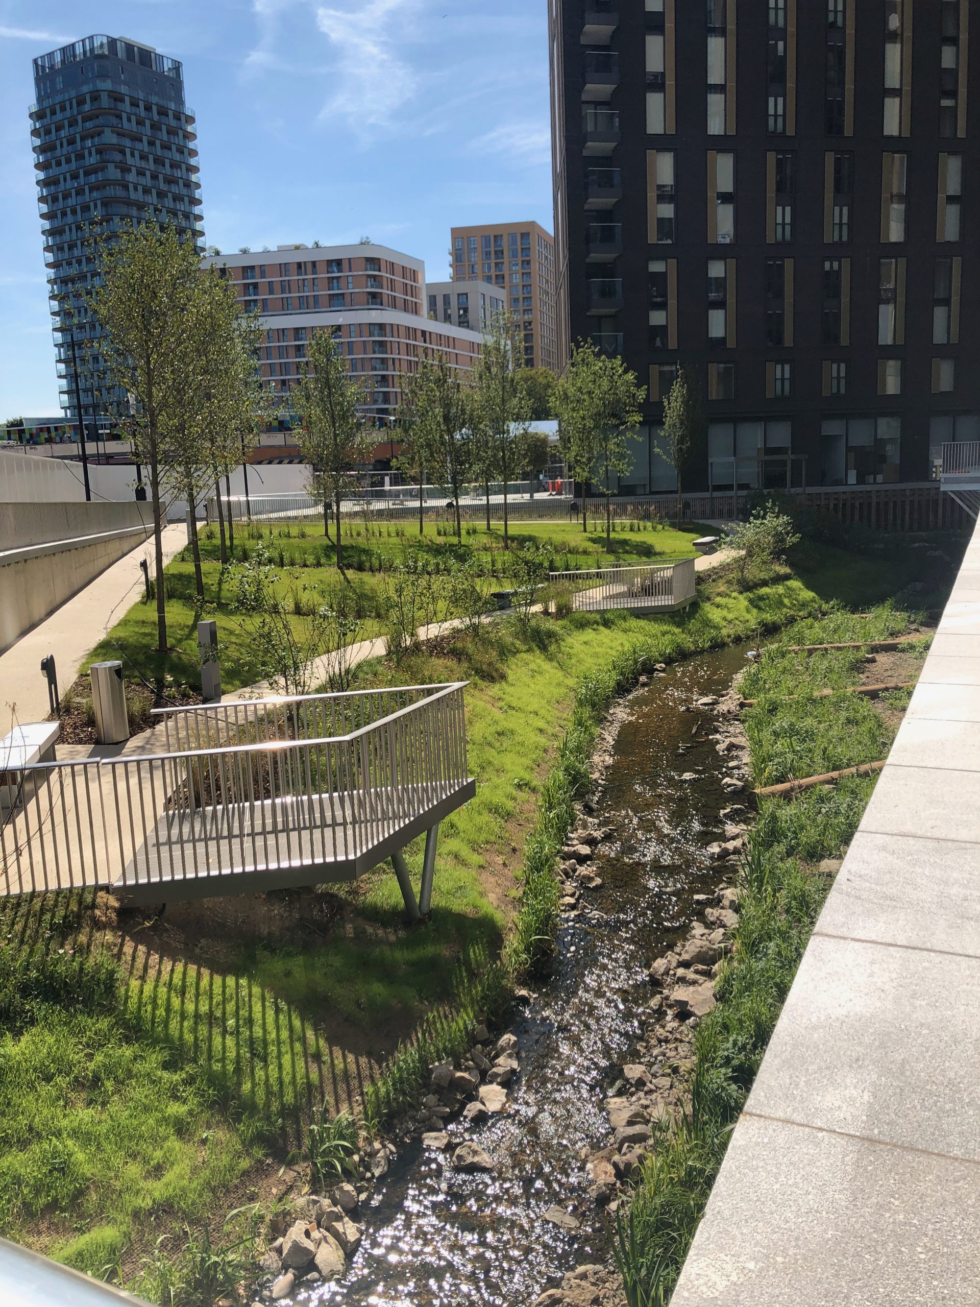
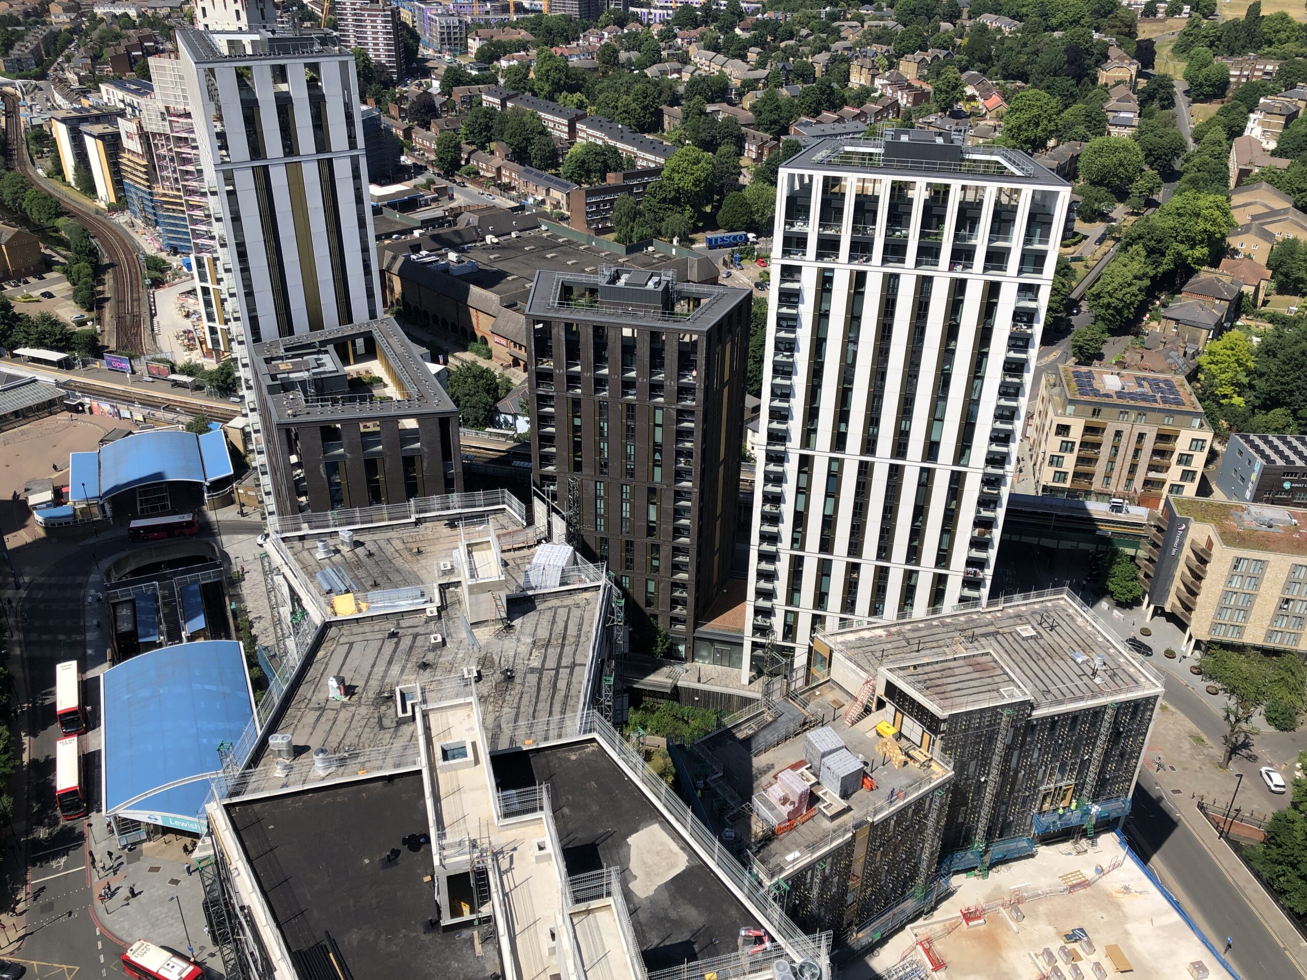
Residential: Lewisham Gateway
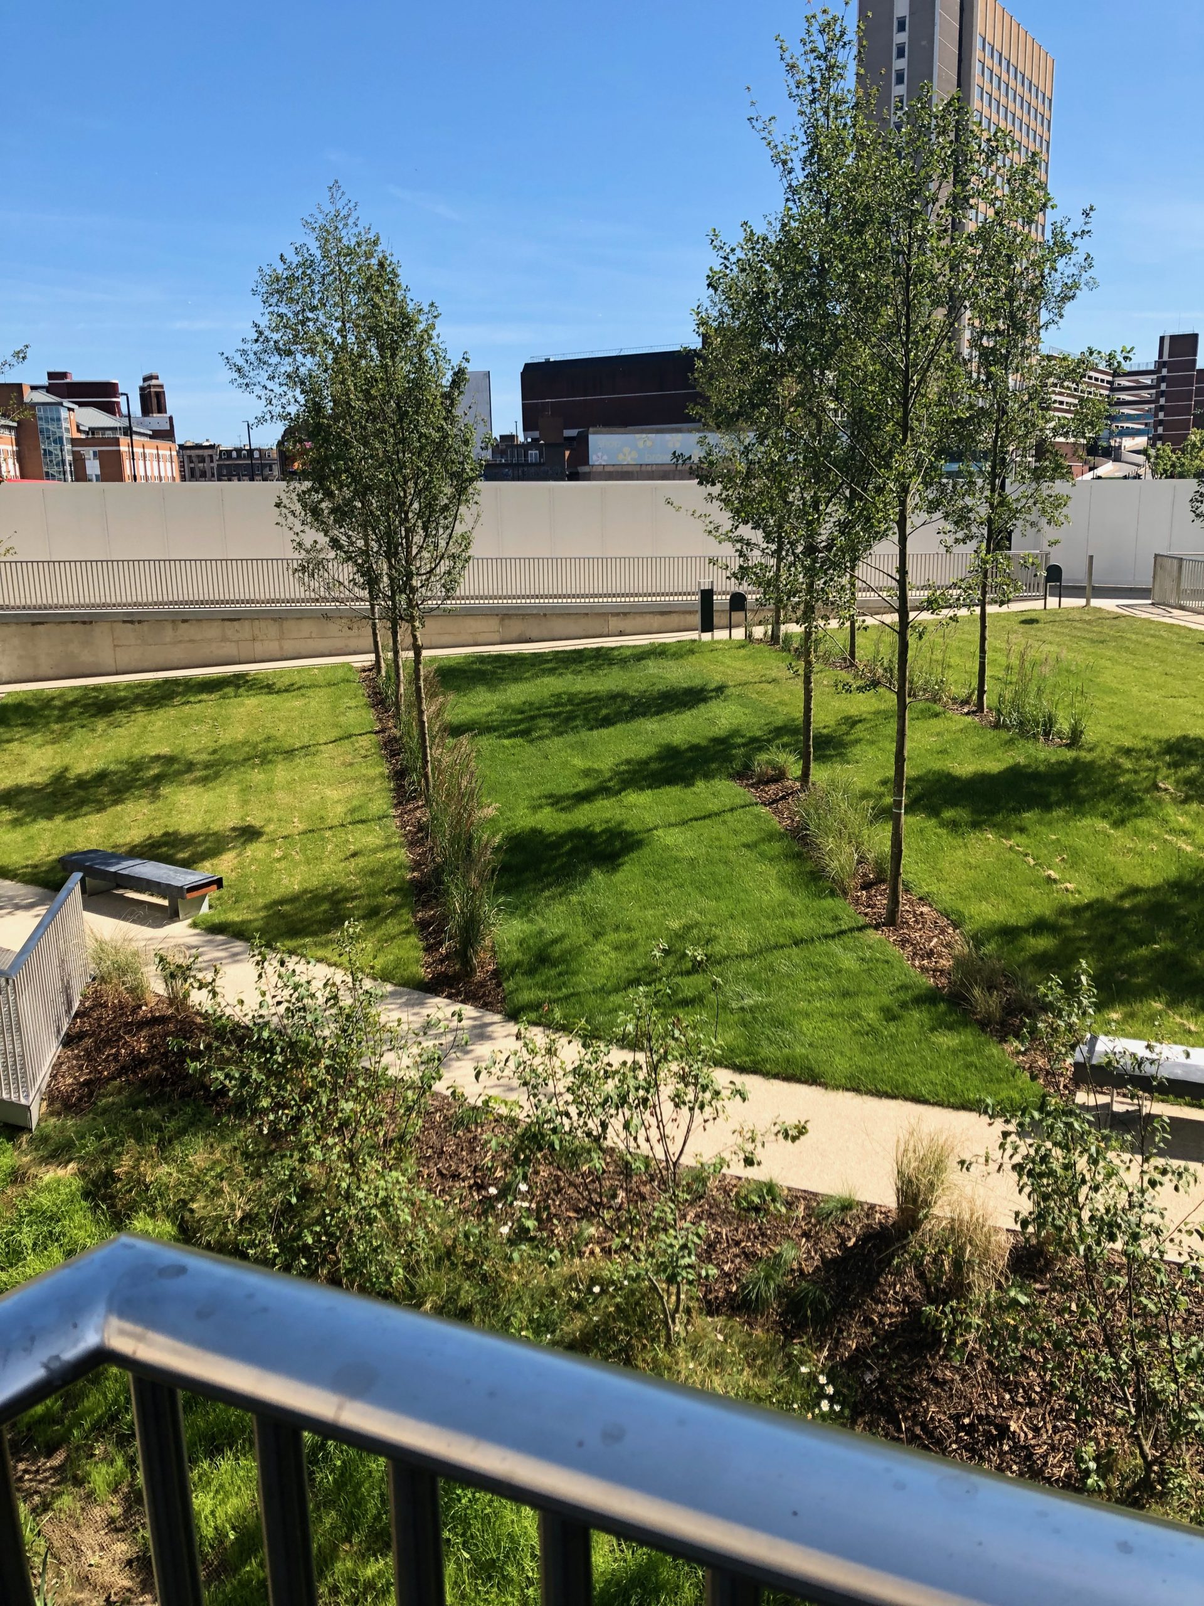
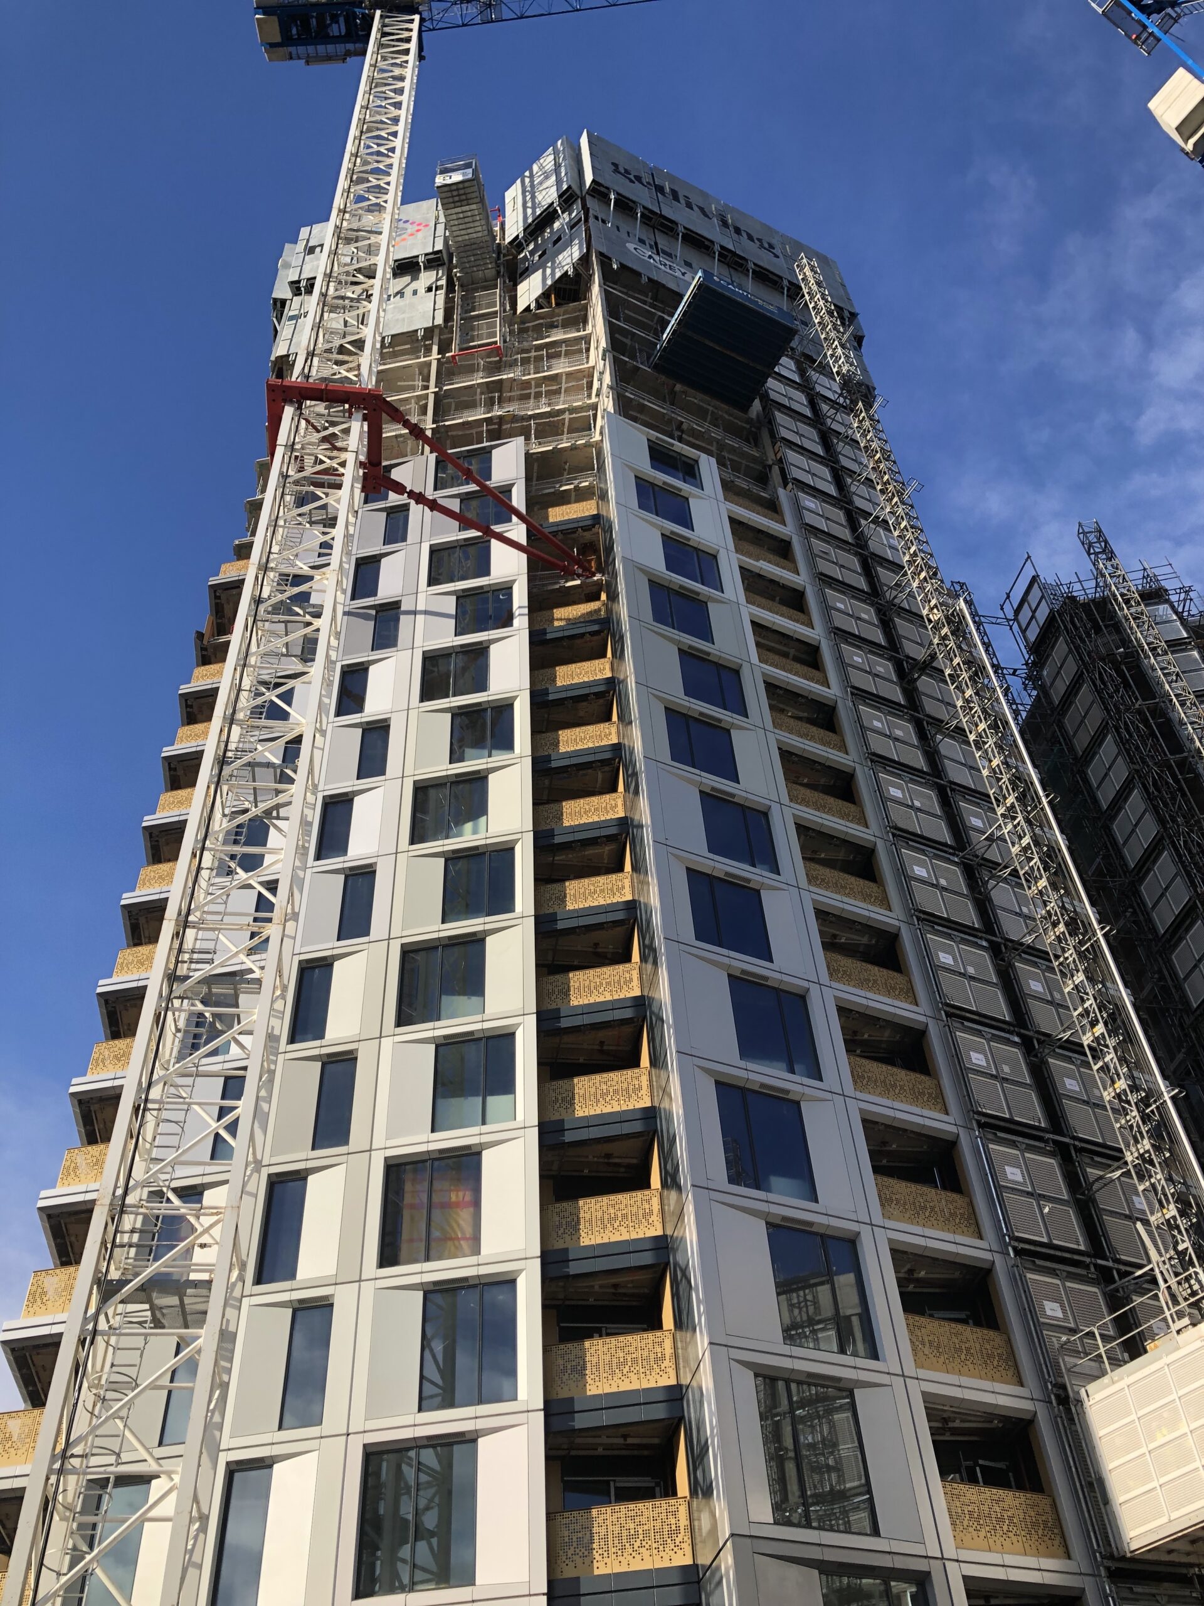
Phase 2 The final phase of this Regeneration Project commenced in the Summer of 2020 and consisted of 2 Residential Towers providing 530 Private Apartments, 1 Building containing 119 Co-Living Units, Retail Units, Gym Space, Shell & Core Building for a Cinema, Basement Energy Centre & surrounding public realm space. The Building Contract was awarded to Balfour Beatty who delivered in the late Summer of 2024.Phase 1 The final section of the first Phase of the Lewisham Gateway Residential Development was successfully completed in August 2019. Over 5 years, 362 Apartments have been delivered across 4 separate high-rise buildings as part of the overall Regeneration Vision for this up and coming South East London area. The final piece in the jigsaw was the opening of Confluence Place, an Open Park communal area around the Rivers Quaggy & Ravensbourne, in the summer of 2019.
- 2 separate Design & Build Contracts totalling £84,000,000
- Extensive infrastructure works involved with two rivers being re-directed
- Interfacing with adjacent DLR and Network Rail land
- 2 Buildings pre-sold to PRS firm, Fizzy Living
- Off Site Bathroom Pod manufacture to all 4 Buildings
Role: Contract Administrator
-
-
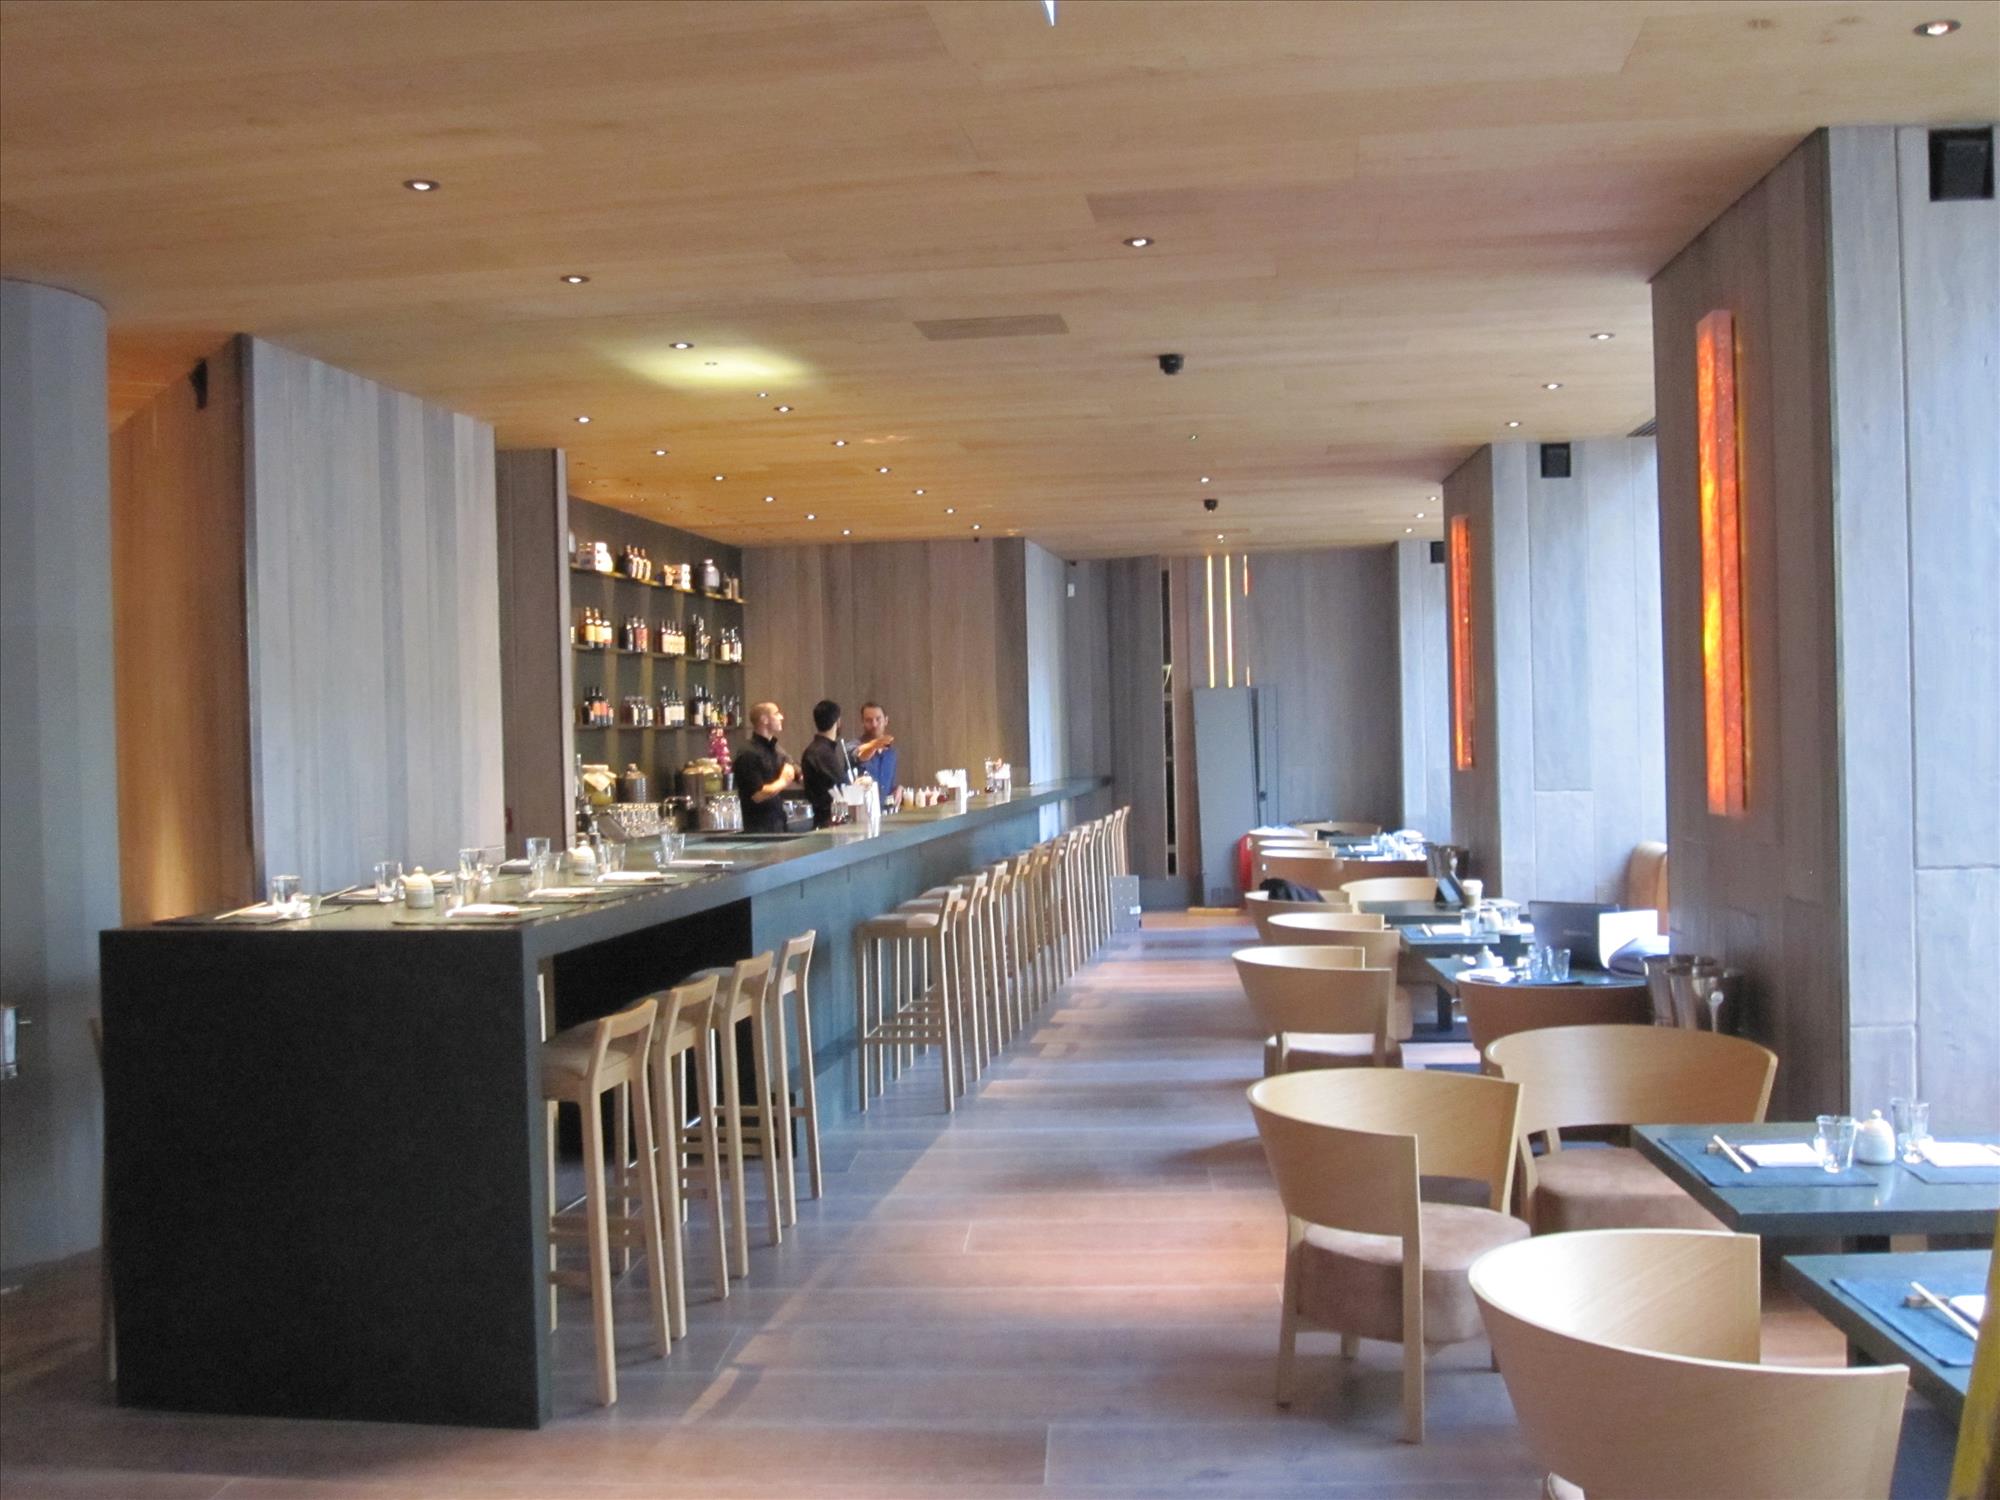
Restaurants: Roka Aldwych
Opened: November 2014 Hot on the tail of Roka Mayfair opening earlier in the year, the owners of Roka took 5,500 sq.ft. of ground floor space in London’s Aldwych area to provide their 2nd Restaurant opening in 2014, and their 4th in total within London.- Value £2,500,000
- 110 cover Restaurant & 40 cover Lounge Bar with supporting toilet and kitchen facilities all on one level
- Feature open cooking “Robata” with seating around
- A new design concept for the Roka brand instigated by the Italian Designer responsible for the operator’s alternative branded restaurant Oblix at The Shard
- Specialist Italian & Slovenian Stone designs with exemplary & complimentary feature lighting
- Complex Landlord Building Services Integration
-
-
Restaurants: Galvin La Chapelle
Opened: November 2009
Restaurant Fit-Out of Grade 2* Listed Building, London for Galvin Restaurants. Two independent Restaurants provided within rentalised space. Fine Dining facilities provided within Listed Church and Bistrot service within new ground floor retail space, both operations connected via a central Glazed Link. Opened in November 2009 obtaining Best Restaurant and Best Restaurant Design awards in 2010.- Value £2,000,000 with over 200 covers
- Early Negotiations led with Tower Hamlets Conservation Officer
- Separate Restaurants serviced by independent Kitchens
-
-
Restaurants: Galvin at The Green Man
Opened: October 2016 Built in 1314 this Grade II* listed building has recently undergone extensive restoration & refurbishment and, together with a large rear extension to double the existing floor plate, now provides the traditional “Great British Pub” feeling. As well as offering a large rear dining area there are four 1st floor Private Dining Rooms. This is the Galvin Brothers latest project set amidst landscaped grounds and stunning countryside and is hot off the success of their recent Hop offering at La Chapelle in the City of London.- Total Value – £2.2 million
- Original Bar features retained with open fireplaces and original Oak beams
- Open vaulted ceilings
- New rear extension providing a glass-roofed dining experience seating 90 people
- 4 upstairs Private Dining Rooms
- Large bespoke kitchen
- Vast outside seating and children’s play areas leading to the River Chelmer
- Interior Design undertaken by award winning Design LSM
-
-
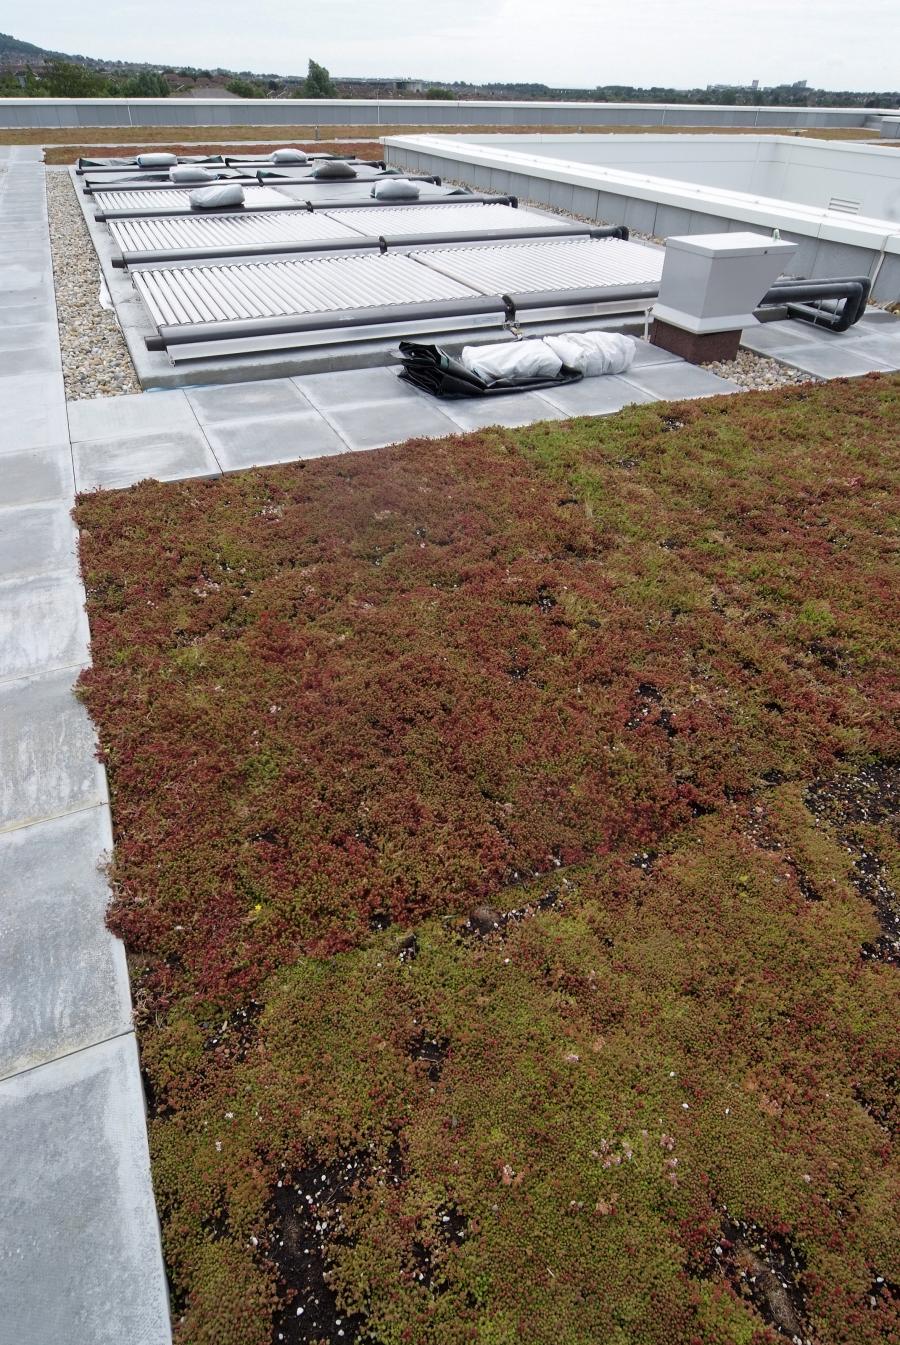
Offices: Folkestone
Completed: June 2007
Construction of a new 35,000 sq.ft. commercial office building in Folkestone, Kent for Standard Life Investments and integrated complete Fit-Out Contract for The Home Office Immigration Department. Brownfield site redevelopment with high Sustainable Construction targets set by Local Authority which was completed within budget and on time in June 2007 for immediate occupation.- Value £10,000,000
- Design & Build ‘all risks’ Contract
- Excellent “BREEAM” rating achieved
- Sedum Roof, Ammonia Chiller & Rainwater Harvesting
- Rear 2 Storey Car Park
- Complete fit-out with furniture installed for immediate use
-
-
Restaurants: Roka Mayfair
Opened: April 2014 The prestigious Japanese Restaurant Operator opened its 3rd UK operation in London’s glamorous Mayfair in the Spring of 2014. A former fine dining Italian Restaurant, its conversion was completed in just 4 months to the contemporary Japanese design provided in their other establishments both in London and worldwide, using many natural and raw materials.- Ground Floor Restaurant and Bar area providing 90 covers
- Feature open cooking “Robata” with seating around
- Decorative raw materials used such as mill scale iron sheeting, concrete panelled walls and antique timber boarding
- Major structural works undertaken to open up a rear and more private seating area with bespoke feature fabric wall
- Existing Basement Kitchen re-designed to accommodate new Client toilet facilities, re-located from ground floor to maximise seating
-
-
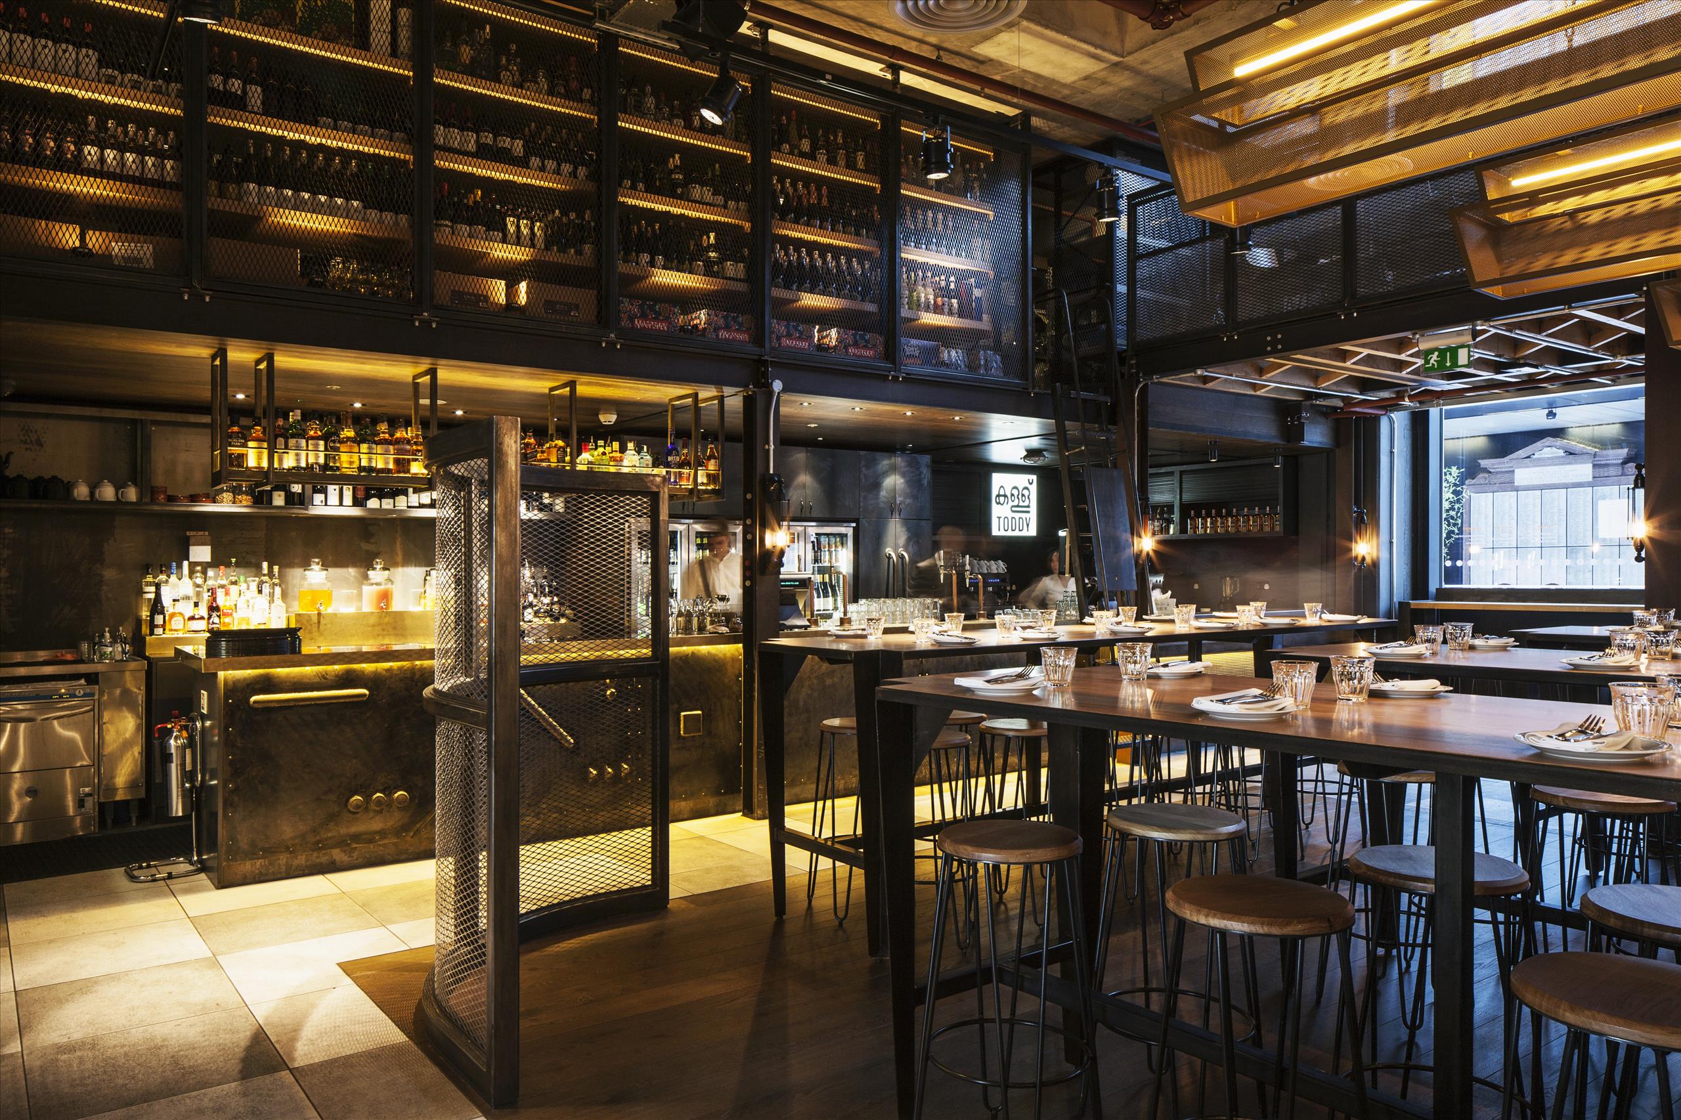
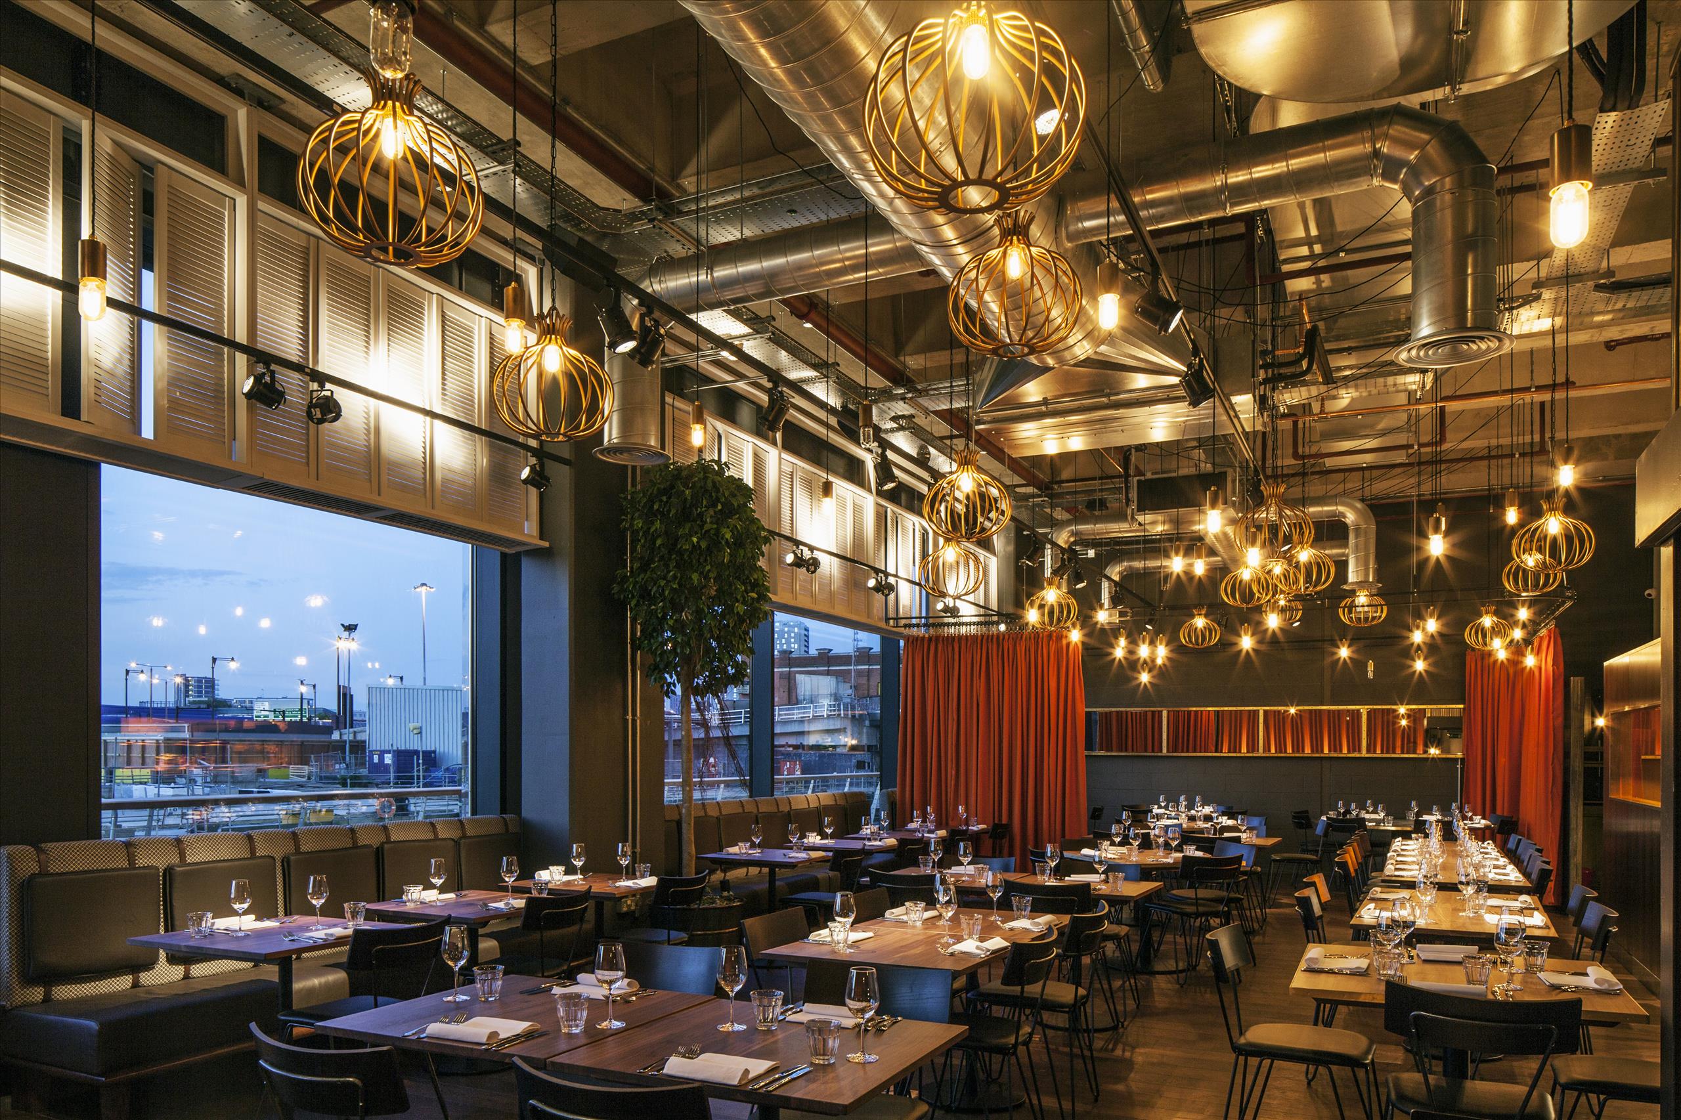
Restaurants: Chai Ki
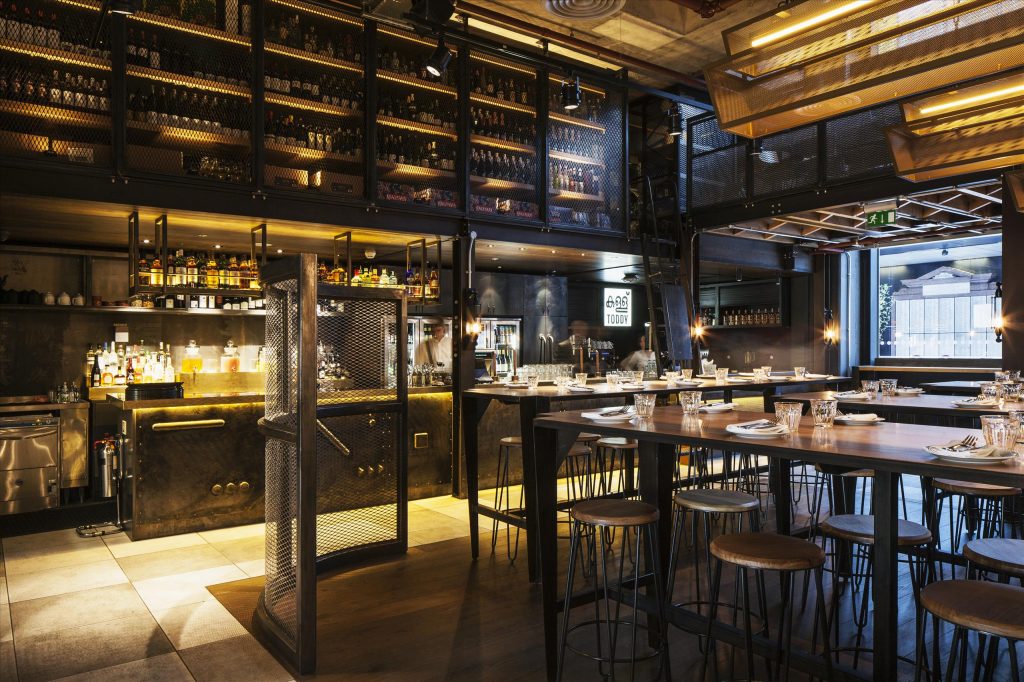
Opened: May 2015 Fit Out of the newly formed Chai Ki Restaurant within the recently constructed Retail Quarter of Canary Wharf’s new CrossRail Station. A new and alternative style Indian cuisine to the owner’s current restaurant Roti Chai in London’s Mayfair.- Value £2,000,000
- 6,000 sq.ft. over Promenade, Mezzanine & Ground Floor levels
- Industrial design theme based on Indian travel and street kitchens
- Works procured through many separate Contracts
- Integration of complex Landlord’s Building Services requirements
- 12 week fast-track fit out programme including 7 day 24 hour shift working
-
-
Restaurants: Middletons – Leicester
Opened: October 2016 Following on from Middletons recent and successful projects in Milton Keynes, Colchester and Watford, their 6th and latest Restaurant was their most ambitious yet, a beautiful fit-out within a magnificent 1900 baroque revival style Grade II* listed historic banking hall in the heart of Leicester City’s lively St. Martin’s entertainment quarter.- Total Value – £1.5 million
- Extensive restoration works to many retained period features
- 6,000 sq. ft. providing over 200 covers
- New Mezzanine Seating area
- Bespoke Bar and Open Kitchen
- Mezzanine Seating Area
- Beautifully designed intimate banquette seating
- Devlin Design undertook interiors
-
-
Restaurants: The Gilbert Scott
Opened: April 2011
Separate Restaurant Fit-Out Contract at St Pancras Marriott Renaissance Hotel, Central London for Marcus Wareing.- Value £2,500,000
- Restaurant, Lounge Bar and Private Dining facilities provided within Heritage Rooms
- Bespoke lower floor Kitchen with exclusive Chef’s Table area
-
-

Restaurants: Tapas Revolution, Newcastle
Opened: February 2017 This is the Client’s 6th outlet and second stand-alone Restaurant following the success enjoyed opening in Shoreditch High Street in 2015. The Greys Quarter in Eldon Square has recently been developed and refurbished into a food and beverage haven for Newcastle’s ever demanding trendy clientele and Tapas have opened their largest operation yet, 150 seater Restaurant & Feature Bar facility.- Value £700,000
- Full co-ordination of all Client Direct Contractors
- Open Show Kitchen & Feature Bar
- Ground Floor public spaces served by Basement back-of-house
- Fast-track fit-out programme of just 8 weeks
- Local Designer Collective Designs with Artist providing authentic Spanish themes
-
-
Restaurants: Middletons Steak House & Grill
The photos show a fun and beautifully designed Steak House & Grill Restaurant in Milton Keynes which became Middleton’s 3rd operation, opening in 2014 converting a previous empty ground floor retail space within an office precinct into a 160-seater bar and restaurant. A 4th Restaurant for this Operator opened later in 2014 in the old garrison town of Colchester, a 5th in 2015 in Watford’s thriving town centre close to the new Intu Retail Redevelopment, a 6th in Leicester (see separate Project Sheet), a 7th in the City of Peterborough in September 2017, an 8th in Chelmsford and their latest opening in the historic town of Royal Leamington Spa in early 2022. All Fit-Outs are fast track (8-10 weeks) and use the same designs and branding but with subtle tweaks to suit the different locations and Customer needs.Role: Project Manager & Cost Consultant
-
-
Restaurants: Quilon
Opened: March 2012
Refurbishment of the established Michelin-star Indian Restaurant as part of Central London 5-Star Hotel owned by Taj International Hotels.- Value £1,000,000
- High value and bespoke designs by awarding winning Interior Designer
- 80 cover Ground Floor Restaurant with new Bar Facilities
- New Private Dining Area with separate Bar and open ‘show’ kitchen constructed within existing Basement storage facilities. Extensive structural alteration works were required.
- Works commenced in January 2012 and were completed within a fast track 10 week fit-out programme.
Role: Project Manager & Cost Consultant
-
-
Offices: Paddington
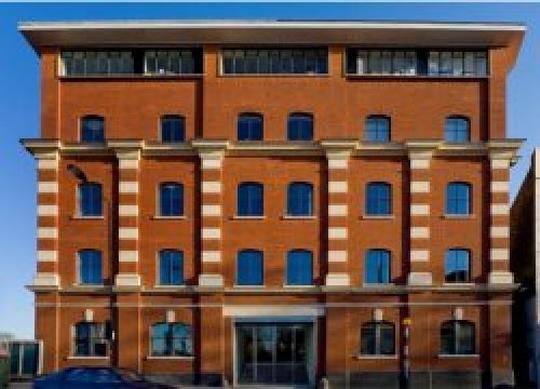
Completion: Summer 2008
Refurbishment of existing early 1900’s British Railway’s Building for leading Architect’s New Headquarters, Paddington, Central London. Phased Completion and Occupation to integrate Company’s 3 existing premises whose leases expired on differing periods.- Value £4,500,000
- Partial Handovers over 9 month period
- Construction Management procurement with many Client Direct Orders
-
-
Industrial: Bracknell
Completion: 2006
Extensive Refurbishment of a 70,000 sq.ft. existing industrial facility from previous owner/occupier usage to commercial rentable space for Strathclyde Pension Fund (c/o of Arlington Property Investors) at Bracknell, Berkshire.- Value £1,000,000
- Complete re-cladding and re-roofing to provide new long term guarantees
- Overhaul of existing Building Services
- New Fit-Out of 1st Floor Office Accommodation and associated central core
-
-
Restaurants: Tapas Revolution – Shoreditch
Opened: February 2015 Fit-Out of a ground floor retail unit within a newly constructed Residential block in the highly sought after area of Shoreditch in East London for a new Spanish Restaurant concept, Tapas Revolution.- Open Show Kitchen & Feature Bar
- Beautifully designed yet traditional space for 60 covers
- Alexander Waterworth Interior Designers
- Undertook Planning Consultation role with Tower Hamlets
- Since opening, further sites have been developed and opened in Birmingham (New Street Station), Sheffield (Meadowhall) and Newcastle.
-
-
Offices: iCrossing, Brighton
Completed: Summer 2010
Office Fit-Out on Two Floors for iCrossing, from Landlord ‘shell’ status. Fast track programme with Client’s design integrated into construction activities.- Value £500,000
- Modern and Bespoke workplace facilities provided
- Interior Designer: Design LSM
-
-
Industrial: Feltham, Heathrow
Completion: 2002/2003
Phased Construction of 440,000 sq.ft. new industrial/distribution facilities consisting of three individual buildings for The British Land Company at Feltham, Heathrow Airport.- Value £20,000,000 for Shell & Core/Infrastructure Contract Works
- Separate £8,600,000 Fit-Out Contract for The Royal Mail in Building 1
- Separate £2,800,000 Fit Out Contract for Logistics Company in Building 2
- Extensive Infrastructure works involved including archaeological dig, detailed ecology conservation and constant liaison with adjacent high speed rail line.
-
-
Offices: Royal Sun Alliance HQ
Completion: 2005
Relocation & Fit-Out of Royal Sun Alliance’s new Corporate Headquarters within Developer’s Commercial Building, City of London. Intensive short-term programme demands over a 12 week period to a very high quality finish.- Value £6,000,000
- Co-ordinated move of 3 separate West End Offices
- Decommissioned existing premises ready for sub-letting
-